
BEDS5
BATHS3 full 1 partial
SQUARE FEET3,054
MLS#226038901
STATUSActive
PROPERTY TYPEResidential - Single Family
SUBDIVISIONVALENCIA COUNTRY CLUB
Property Description
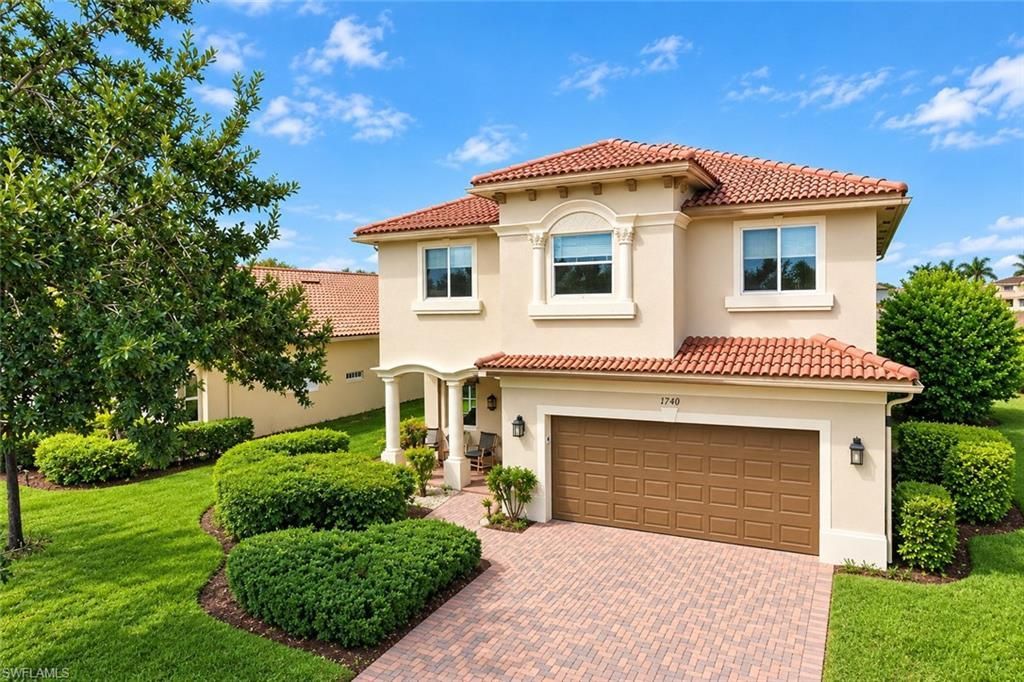
Located in the gated community of Valencia Golf and Country Club in Naples, Florida, this two-story, 5-bedroom, 4-bath home offers plenty of room for a larger household, with all five bedrooms and a bonus loft located upstairs. The home overlooks the 6th hole of the Valencia golf course, with a mid-fairway view and a lake beyond the fairway. The recently remodeled kitchen features quartz countertops with a waterfall-edge island, updated stainless steel appliances, a walk-in pantry, and an under-sink reverse osmosis system. The entire first floor has updated tile flooring throughout, with no carpet, along with a remodeled half bathroom and laundry room. The home features consistent flooring throughout, with no mix-and-match flooring from room to room. Additional features include a whole-house water purification system, hurricane shutters for all doors and windows, and a garage with a dedicated workspace, wall-mounted storage cabinets, lockers, and an organization system. Upstairs, the bonus loft provides flexible space for a TV room, play area, or home office. All five bedrooms feature matching waterproof wood-look laminate flooring. The oversized primary bedroom includes two walk-in closets and a large bathroom with separate his-and-her areas, each with its own toilet, a shared updated walk-in shower, and a jetted tub. The two updated guest bathrooms upstairs feature tub/shower combinations, with double sinks in one of them. Valencia Golf and Country Club is a dog-friendly community with low association fees and amenities including a resort-style pool, clubhouse, fitness center, tennis courts, and a dog park. The community also features an 18-hole public golf course with no mandatory golf membership. Conveniently located in the growing North Naples area near Publix, Founders Square, restaurants, shopping, and everyday conveniences, with Corkscrew Elementary, Corkscrew Middle, and Palmetto Ridge High School nearby. If youre looking for a five-bedroom home in Naples with golf course views, an updated kitchen, and flexible living space, this home is worth a look.
Property Features
Property Type: Residential - Single Family
Cooling: Central Electric
Garage: 2 car attached
Heating: Central Electric
Home Style: Two Story, Single Family
Roof Type: Tile
Stories: 2.0
Taxes: $2,448
Year Built: 2006
Amenities
Open Porch/Lanai
Feature Descriptions
Bedroom: 5 Bed
Construction: Concrete Block, Stucco
Days on Site: 26
Dining: Dining - Family, Eat-in Kitchen
Exterior: Concrete Block, Stucco
Flooring: Laminate, Tile
Furnished: Unfurnished
GEO Area: VALENCIA COUNTRY CLUB
Hoa Fee: $4788
Interior: Pantry, Smoke Detectors
Irrigation: Assessment Paid
Laundry: Laundry in Residence
Lot: Regular
Management: Professional
Minimum Lease Days: 180
Parcel #: 78695208922
Parking: Attached
Pet Limit Max #: 2
Pets: With Approval
Pool: Community
Road Surface: Paved
Spa: Jetted Tub
SQFT Total: 3592
Transfer Fee: 1000
Units: 1
Units in Building: Square Feet
View: Golf Course
Water: Reverse Osmosis - Partial House, Softener
Water: Reverse Osmosis - Partial House, Softener
Waterfront: Lake
Local Schools
High School: PALMETTO RIDGE HIGH SCHOOL
Middle School: CORKSCREW MIDDLE SCHOOL
Elementary School: CORKSCREW ELEMENTARY SCHOOL
Listed By / Shown By
Listed By
Agency Name: RE/MAX Hallmark Realty
Agency Phone: 239-354-7699
Shown By
Agency Title: RealtyMark
Agency Phone: 888-260-0040

Estimate Your Payment
Estimated Payment
$ 1,684.13 per month $1,308.63 Principal & Interest $204.00 Property Tax $171.50 Homeowner's InsuranceChange Payment Information


1740 Birdie Dr | MLS# 226038901
This single family home located at 1740 Birdie Dr, Naples, FL 34120 is currently listed for sale with an asking price of $588,000. This property was built in 2006 and has 5 bedrooms and 3 full and 1 partial baths with 3054 sq. ft. Birdie Dr is located in the VALENCIA COUNTRY CLUB subdivision. Search VALENCIA COUNTRY CLUB real estate on www.realtymarkllc.com today.