
BEDS5
BATHS2 full 1 partial
SQUARE FEET2,415
MLS#TB8543419
STATUS(Bank Owned) - Active
PROPERTY TYPEResidential - Single Family
SUBDIVISIONSPENCER CRK
Property Description
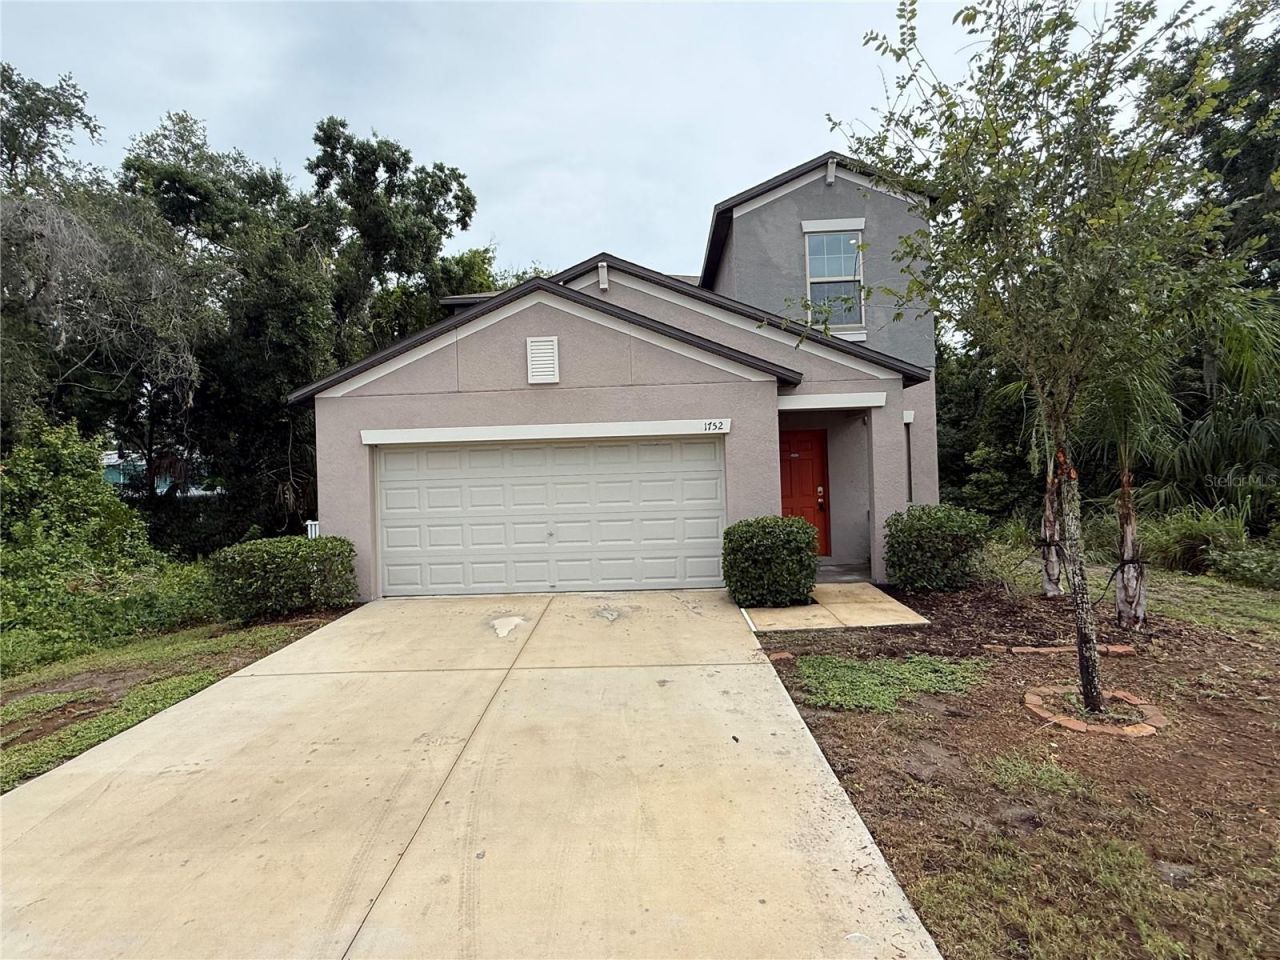
Welcome to Ruskin's Spencer Creek Community! With 2415 Square feet, 5 bedrooms/2.5 bathrooms, 2 car garage, Bonus Space, and private wooded views back and side, this 2-story home has a lot to offer. Step inside to the entryway with soaring ceilings leading into the kitchen/living/dining room combination. Kitchen features modern white cabinetry, granite counters, center island, closet pantry and dining space. Sliding doors off the spacious living room lead to a wide-open backyard with wooded views which offers a blank slate for a pool, patio, garden, play space, or whatever you envision. Just off the living room is the primary suite which includes walk in closet, dual sinks and step in shower. A half bathroom and laundry room completes the first floor. Upstairs opens to a roomy Bonus Space - perfect for lounging. The 4 secondary bedrooms, and a full bathroom round out the upstairs. Central location, close to shopping and restaurants. It's good to be home! This property may qualify for Seller Financing (Vendee).
Property Features
Property Type: Residential - Single Family
Cooling: Central Air
Garage: 2 car attached
Heating: Central
Lot Size: 0.15 Acres
Roof Type: Shingle
Stories: 2.0
Taxes: $8,939
Year Built: 2021
Amenities
Ceiling Fans(s)
Kitchen/Family Room Combo
Primary Bedroom Main Floor
Solid Surface Counters
Thermostat
Walk-In Closet(s)
Sidewalk
Feature Descriptions
Additional Rooms: Bonus Room
Appliances: None
Days on Site: 3
Directions: From Tampa, take I-75 South to Exit 240B for Ruskin. Turn left onto 15th Street, then left onto Colding Drive. Continue to 1752 Colding Drive; the property will be on the left.
Exterior: Stucco
Flood Zone Code: X
Flooring: Carpet, Tile
Foundation: Slab
Garage Dimensions: 20x20
HOA Fee: 156/ Annually
HOA Y/N: Yes
Home Warranty Y/N: No
Lot: In County
Lot Dimensions: 0.15
Ownership: Fee Simple
Parking: Driveway
Parking Notes: Driveway
Patio/Porch: None
Pets Allowed: Yes
Property Attached Y/N: No
Property Sub-Type: Single Family Residence
Sewer: Public Sewer
Showing Instructions: Combination Lock Box, See Remarks, ShowingTime
Special Sale Provisions: Real Estate Owned
Utilities: BB/HS Internet Available, Cable Available, Electricity Available, Sewer Available, Water Available
Vegetation: Trees/Landscaped
Water: Public
Water Access Y/N: No
Zoning: PD
Room Sizes
Kitchen: 14x9
Dining Room: 11x9
Living Room: 15x15
Primary Bedroom: 14x12
Bonus Room: 15x11
Local Schools
High School: Lennard-HB
Middle School: Shields-HB
Elementary School: Ruskin-HB
Listed By / Shown By
Listed By
Agency Name: CARTER COMPANY REALTORS
Agency Contact: 813-661-4700
Shown By
Agency Title: RealtyMark
Agency Phone: 888-260-0040

Estimate Your Payment
Estimated Payment
$ 1,472.40 per month $643.19 Principal & Interest $744.92 Property Tax $84.29 Homeowner's InsuranceChange Payment Information




1752 Colding Drive | MLS# TB8543419
This single family home located at 1752 Colding Drive , Ruskin, FL 33570 is currently listed for sale with an asking price of $289,000. This property was built in 2021 and has 5 bedrooms and 2 full and 1 partial baths with 2415 sq. ft. Colding Drive is located in the SPENCER CRK subdivision. Search SPENCER CRK real estate on www.realtymarkllc.com today.