
BEDS2
BATHS2 full
SQUARE FEET1,458
MLS#A4683528
STATUSActive
PROPERTY TYPEResidential - Condominium
SUBDIVISIONDEL WEBB
Property Description
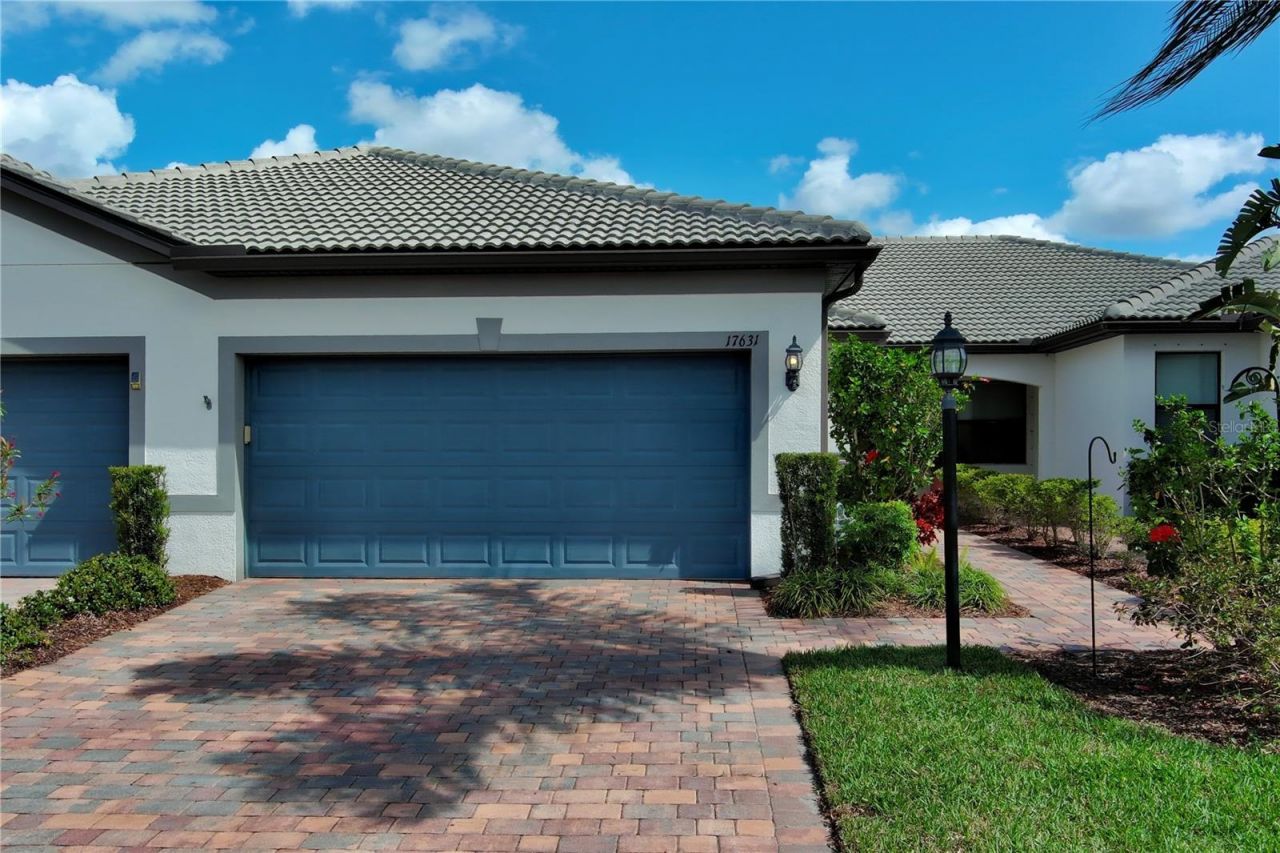
Live like you're on vacation every day in this beautifully designed villa in the highly sought-after Del Webb community of Lakewood Ranch. This thoughtfully laid out home features 2 bedrooms plus a den, offering flexible space for a home office, hobby room, or guest area. The open floor plan is complemented by solid surface countertops, abundant natural light, and comfortable living spaces designed for easy Florida living.Enjoy outdoor relaxation on the extended brick paver lanai, complete with storm screen protection, and take in the peaceful water view, a perfect setting for morning coffee or evening sunsets. The two-car garage features durable epoxy-finished floors, adding both style and practicality. Ideally located just a short distance from Del Webb's world class amenities, residents enjoy a 21,000-square-foot clubhouse, state-of-the-art fitness center, movement studio, heated resort pool and spa, tennis, pickleball, and bocce courts, scenic walking trails and waterfront dining at The Lake House. A full-time lifestyle director curates an exciting calendar of events, clubs and activities, ensuring there's always something to enjoy. Just minutes from world-class beaches, fine dining, Lakewood Ranch Main Street, The Waterside Shops and downtown Sarasota, this villa is more than a home, it's a lifestyle. Experience it for yourself and schedule your private showing today!
Property Features
Property Type: Residential - Condominium
Cooling: Central Air
Garage: 2 car attached
Heating: Central
Lot Size: 0.09 Acres
Roof Type: Tile
Stories: 1.0
Taxes: $4,840
Year Built: 2020
Amenities
Ceiling Fans(s)
High Ceilings
Living Room/Dining Room Combo
Open Floorplan
Primary Bedroom Main Floor
Solid Surface Counters
Walk-In Closet(s)
Feature Descriptions
Appliances: Dishwasher, Disposal, Dryer, Gas Water Heater, Microwave, Range, Refrigerator, Washer
Association Amenities: Fitness Center, Gated, Pickleball Court(s), Pool, Recreation Facilities, Tennis Court(s)
Community Features: Association Recreation - Owned, Buyer Approval Required, Clubhouse, Community Mailbox, Deed Restrictions, Dog Park, Fitness Center, Gated Community - Guard, Gated Community - No Guard, Golf Carts OK, Park, Pool, Racquetball, Restaurant, Sidewalks, Tennis Court(s)
Days on Site: 174
Directions: From I75, exit 217 East on ST RD 70, to entrance at Dell Webb, throught the gate, turn left on Roxbury Loop, Left on Alstead Cir, Right on Camden Dr., house is on the left.
Exterior: Block, Stucco
Flood Zone Code: X
Flooring: Carpet, Ceramic Tile
Foundation: Slab
HOA Fee: 1518.31/ Quarterly
HOA Y/N: Yes
Home Warranty Y/N: No
Listing Terms: Cash, Conventional
Lot Dimensions: 0.09
Number of Pets: 3
Other Equipment: Irrigation Equipment
Ownership: Fee Simple
Parking: Garage Door Opener
Parking Notes: Garage Door Opener
Pets Allowed: Breed Restrictions, Cats OK, Dogs OK, Number Limit
Pets Restrictions: Contact Community Management to verify
Pets Size: Extra Large (101+ Lbs.)
Property Attached Y/N: No
Property Sub-Type: Villa
Senior Community: Yes
Sewer: Public Sewer
Showing Instructions: Supra Lock Box, Appointment Only, Contact Call Center, Gate Code Required
Special Sale Provisions: None
Utilities: Cable Connected, Electricity Connected, Sewer Connected, Water Connected
Water: Public
Water Access Y/N: No
Water View: Pond
Zoning: PD-R
Room Sizes
Balcony/Porch/Lanai: 19x11
Bedroom 2: 12x11
Dining Room: 14x11
Kitchen: 10x9
Living Room: 19x14
Primary Bedroom: 14x12
Office: 11x10
Listed By / Shown By
Listed By
Agency Name: LESLIE WELLS REALTY, INC.
Agency Contact: Leslie@LeslieWellsRealty.com
Shown By
Agency Title: RealtyMark
Agency Phone: 888-260-0040

Estimate Your Payment
Estimated Payment
$ 1,409.97 per month $890.00 Principal & Interest $403.33 Property Tax $116.64 Homeowner's InsuranceChange Payment Information




17631 Camden Drive | MLS# A4683528
This condo located at 17631 Camden Drive, Bradenton, FL 34202 is currently listed for sale with an asking price of $399,900. This property was built in 2020 and has 2 bedrooms and 2 full baths with 1458 sq. ft. Camden Drive is located in the DEL WEBB subdivision. Search DEL WEBB real estate on www.realtymarkllc.com today.