
BEDS4
BATHS2 full 1 partial
SQUARE FEET2,922
MLS#NJCD2120966
STATUSPENDING
PROPERTY TYPEResidential - Single Family
SUBDIVISIONWOODCREST
SCHOOLCHERRY HILL TOWNSHIP PUBLIC SCHOOLS
Property Description
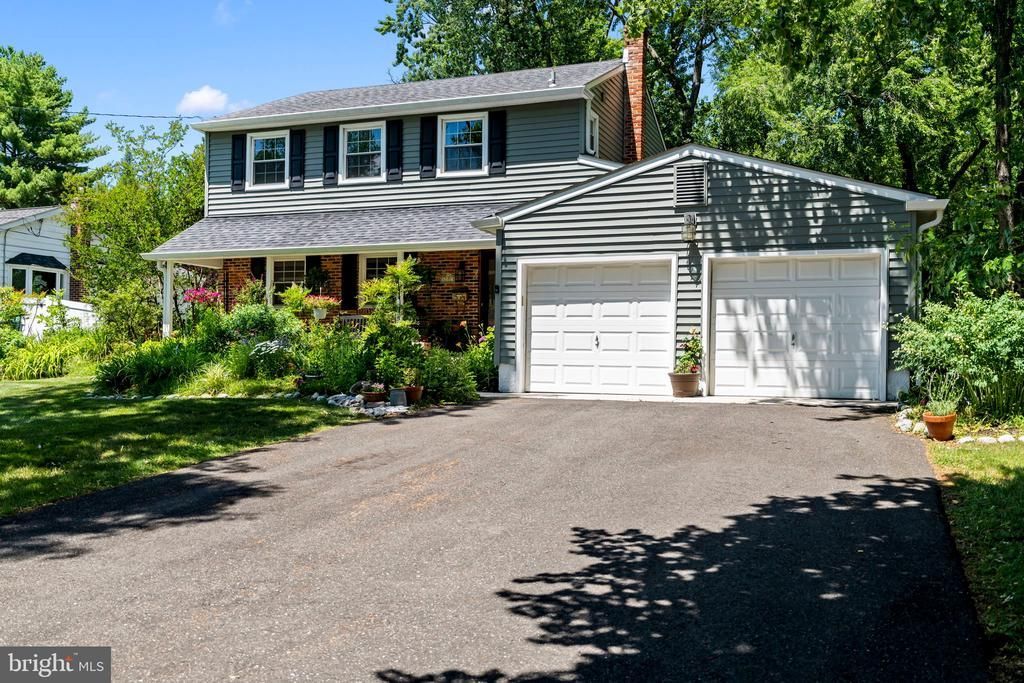
Welcome to 1767 Larkspur Road, nestled in the highly desirable Woodcrest neighborhood on the east side of Cherry Hill. This warm and inviting 4-bedroom, 2.5-bath colonial offers the perfect blend of space, comfort, and location in one of South Jersey’s most sought-after communities. Step inside to an inviting floor plan featuring a formal living room, formal dining room, an eat-in kitchen, and a comfortable family room designed for both everyday living and entertaining. A convenient powder room and versatile flex space on the first floor provide endless possibilities for a home office, fitness area, playroom, or hobby room. Upstairs, you’ll find four generously sized bedrooms, including a spacious primary suite complete with its own private en suite bathroom, creating the perfect retreat at the end of the day. The finished basement provides valuable additional living space and is ready to become your media room, recreation room, home office, gym, or whatever best fits your lifestyle. Step outside to enjoy beautifully landscaped gardens, a fully fenced backyard, and a peaceful, shaded patio that’s perfect for relaxing, entertaining friends, or enjoying your morning coffee surrounded by nature. An attached garage provides additional storage and everyday convenience. Recent improvements include a 4-year-old HVAC system, 2-year-old water heater, 7-year-old vinyl siding, and 8-year-old gutters, giving the next homeowner added peace of mind. Imagine evening walks through one of Cherry Hill’s most established neighborhoods, neighbors waving hello, kids riding bikes on quiet streets, and weekends spent enjoying your own private backyard oasis. Woodcrest is known for its tree-lined streets, welcoming community, and unbeatable location with easy access to Route 295, the New Jersey Turnpike, PATCO, Philadelphia, New York City, and the Jersey Shore, making commuting and weekend getaways effortless.
Property Features
Property Type: Residential - Single Family
Basement: Full, Fully Finished
Basement: Yes
Cooling: Central A/C
Fuel Type: Natural Gas
Garage: 2
Heating: Forced Air
Home Style: Colonial
Lot Size: 0.24 Acres
Roof Type: Shingle
Stories: 2.0
Taxes: $11,658
Year Built: 1967
Feature Descriptions
Additional Structures: Above Grade, Below Grade
Appliances: Cooktop, Dishwasher, Dryer, Washer, Refrigerator, Oven - Wall
Days on Site: 40
Electric: 200+ Amp Service
Exterior: Frame
Flooring: Wood, Wall to Wall Carpeting, Vinyl, Ceramic Tile
Interior: Kitchen - Eat-In
Lot: Level
Lot Dimensions: 0.24 Acre(S)
Municipality: CHERRY HILL TWP
Number of Rooms: 9
Parking Notes: 6 Total Parking Spaces
Rooms: Living Room, Dining Room, Primary Bedroom, Bedroom 2,Bedroom 3,Kitchen, Family Room, Bedroom 1,Other
Sewer: Public Sewer
SQFT Above Finished: 2122
SQFT Below Finished: 800
SQFT Total Finished: 2922
Structure Type: Detached
Total Garage/Parking Spaces: 6
Water: Public
Room Sizes
Bedroom 2: 12 x 10 Level - Upper 1
Bedroom 3: 12 x 10 Level - Upper 1
Primary Bedroom: 18 x 14 Level - Upper 1
Bedroom 1: 13 x 11 Level - Upper 1
Kitchen: 17 x 13 Level - Main
Dining Room: 13 x 12 Level - Main
Living Room: 20 x 14 Level - Main
Other: 11 x 7 Level - Main
Family Room: 20 x 14 Level - Main
Local Schools
School District: CHERRY HILL TOWNSHIP PUBLIC SCHOOLS
Listed By / Shown By
Listed By
Agency Name: Real Broker, LLC
Agency Phone: 8562090068
Shown By
Agency Title: RealtyMark
Agency Phone: 888-260-0040

Estimate Your Payment
Estimated Payment
$ 2,557.36 per month $1,402.11 Principal & Interest $971.50 Property Tax $183.75 Homeowner's InsuranceChange Payment Information


1767 Larkspur Road | MLS# NJCD2120966
This single family home located at 1767 Larkspur Road, Cherry Hill, NJ 08003 is currently listed for sale with an asking price of $630,000. This property was built in 1967 and has 4 bedrooms and 2 full and 1 partial baths with 2922 sq. ft. Larkspur Road is located in the WOODCREST subdivision within the CHERRY HILL TOWNSHIP PUBLIC SCHOOLS school district. Search WOODCREST real estate on www.realtymarkllc.com today.