
BEDS4
BATHS3 full 1 partial
SQUARE FEET3,939
MLS#MDHW2070624
STATUSACTIVE UNDER CONTRACT
PROPERTY TYPEResidential - Single Family
SUBDIVISIONFOXMOOR
SCHOOLHOWARD COUNTY PUBLIC SCHOOLS
Property Description
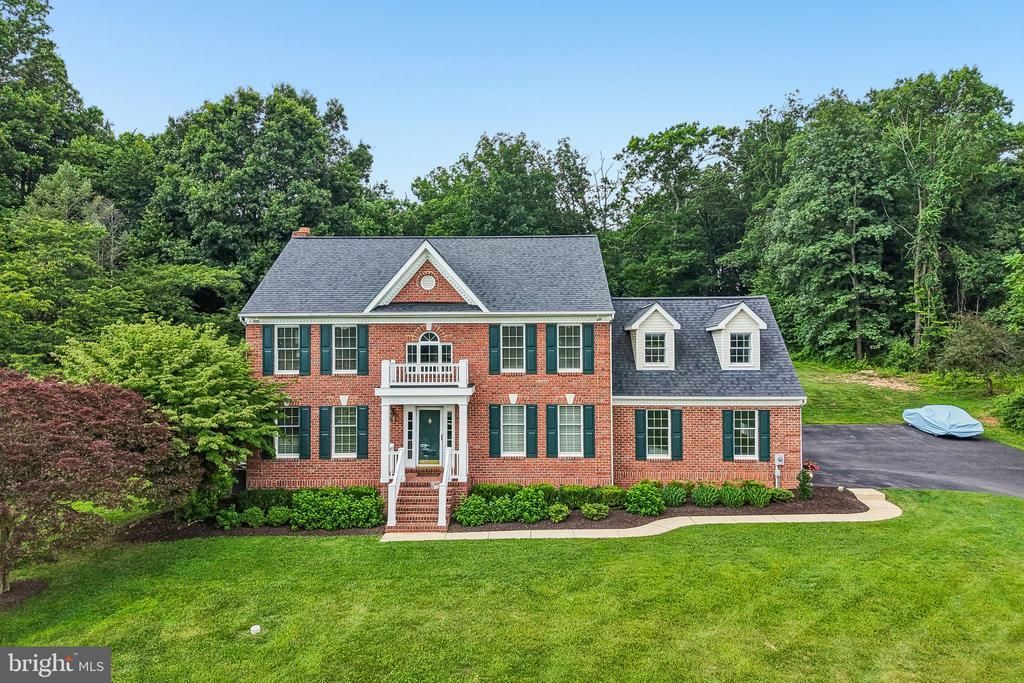
Sellers have received an offer and set a deadline to submit all offers by Wed July 15th @ noon. Welcome to 17706 Foxmoor Drive, where timeless elegance meets resort-style living on 3.40 private acres in sought-after Woodbine, Howard County. This spacious brick-front colonial offers over 3,000 finished SF of beautifully maintained living space filled with natural light and picturesque views from every window or balcony. The heart of the home features generous gathering spaces perfect for everyday living and entertaining, while the updated bathrooms provide modern comfort and style. Step outside to your own backyard oasis featuring a built-in swimming pool, expansive patio, and peaceful surroundings that make every day feel like a vacation. The finished lower level offers a brand-new full bath, incredible flexibility for a home gym, recreation room, children's playroom, media space, or entertaining area complete with room for a bar. Enjoy the perfect blend of privacy, space, and convenience with beautifully landscaped grounds, spacious rooms, expansive driveway and endless opportunities for indoor and outdoor entertaining. This exceptional property delivers the lifestyle you've been waiting for. Schedule a personal tour starting July 8th!
Property Features
Property Type: Residential - Single Family
Basement: Yes
Basement: Walkout Level, Partially Finished
Cooling: Central A/C
Fireplaces: 1
Fuel Type: Electric
Garage: 2
Heating: Heat Pump - Oil BackUp
Home Style: Colonial, Traditional
Lot Size: 3.40 Acres
Roof Type: Architectural Shingle
Stories: 3.0
Taxes: $10,176
Year Built: 1994
Feature Descriptions
Accessibility: Level Entry - Main,2+ Access Exits
Additional Structures: Above Grade, Below Grade
Appliances: Cooktop - Down Draft, Dishwasher, Dryer, Freezer, Icemaker, Microwave, Oven - Double, Refrigerator, Stainless Steel Appliances, Washer
Days on Site: 15
Exterior: Brick Front, Vinyl Siding
Fencing: Partially
Fireplace: Wood
Flooring: Carpet, Hardwood, Luxury Vinyl Plank, Marble
Interior: Ceiling Fan(s), Crown Moldings, Dining Area, Kitchen - Island, Primary Bath(s), Wood Floors, Window Treatments
Lot: Backs to Trees
Lot Dimensions: 3.40 Acre(S)
Number of Rooms: 15
Parking Features: Asphalt Driveway
Parking Notes: 2 Total Parking Spaces
Sewer: Private Septic Tank
Special View Info: Trees/Woods
SQFT Above Finished: 2739
SQFT Below Finished: 1200
SQFT Total Finished: 3939
Structure Type: Detached
Swimming Pool: Concrete, In Ground
Total Garage/Parking Spaces: 2
Water: Well, Private
Local Schools
School District: HOWARD COUNTY PUBLIC SCHOOLS
Listed By / Shown By
Listed By
Agency Name: Hyatt & Company Real Estate, LLC
Agency Phone: 4107056295
Shown By
Agency Title: RealtyMark
Agency Phone: 888-260-0040

Estimate Your Payment
Estimated Payment
$ 3,302.30 per month $2,169.93 Principal & Interest $848.00 Property Tax $284.38 Homeowner's InsuranceChange Payment Information


17706 Foxmoor Drive | MLS# MDHW2070624
This single family home located at 17706 Foxmoor Drive, Woodbine, MD 21797 is currently listed for sale with an asking price of $975,000. This property was built in 1994 and has 4 bedrooms and 3 full and 1 partial baths with 3939 sq. ft. Foxmoor Drive is located in the FOXMOOR subdivision within the HOWARD COUNTY PUBLIC SCHOOLS school district. Search FOXMOOR real estate on www.realtymarkllc.com today.