
BEDS5
BATHS4 full 1 partial
SQUARE FEET3,670
MLS#MDGA2012044
STATUSACTIVE
PROPERTY TYPEResidential - Single Family
SUBDIVISIONSANDY SHORES HEIGHTS
SCHOOLGARRETT COUNTY PUBLIC SCHOOLS
Property Description
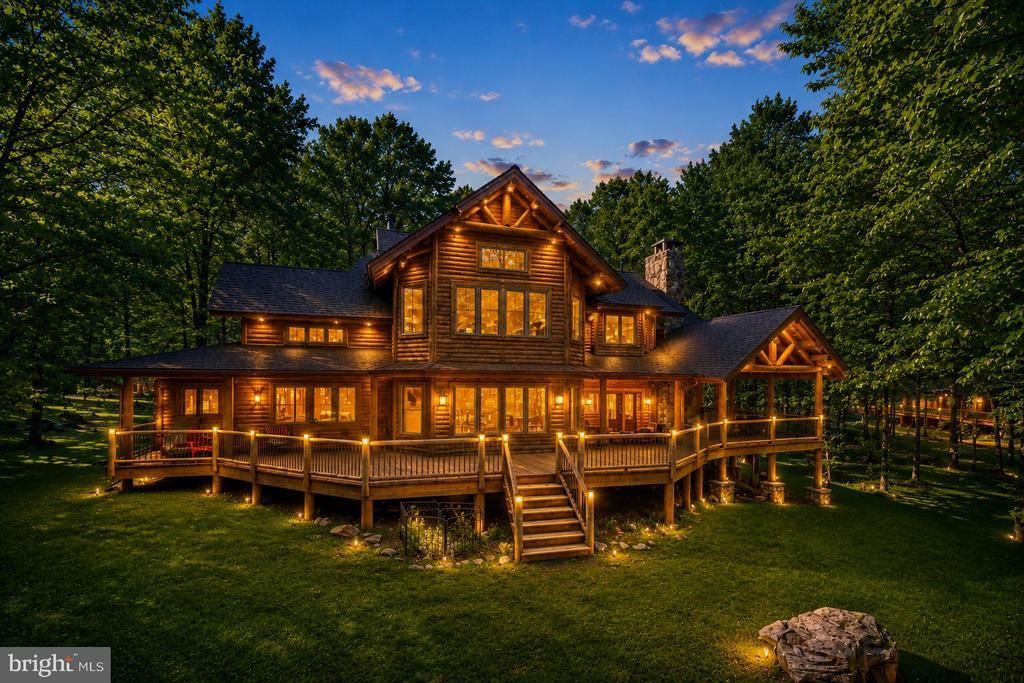
Luxury golf-front living atop Wisp Resort! Situated along the 12th fairway of the prestigious Lodestone Golf Course, this 5-bedroom, 4.5-bath mountain retreat offers over 5,000 square feet of beautifully designed living space. Soaring wood-clad ceilings, expansive windows, and a floor-to-ceiling stone fireplace create a warm and inviting atmosphere throughout the open-concept main living area. Fireplace wood-burning equipped with gas starter for convenience. Easily converted into a propane fireplace. The spacious kitchen features custom cabinetry, granite countertops, dual islands with wet-bar/beverage cooler, and a seamless flow into the gathering spaces—perfect for entertaining! Great room features a proper built-in wet bar with plenty of cabinet space and wine chiller. The two generously sized primary suites enjoy peaceful golf course views, while multiple guest bedrooms and living areas provide room for family and friends. Outside you will find the best ferature of the house... A sprawling rear deck with a covered rustic stone fireplace overlooking the fairway, perfect for year-round enjoyment—rain or shine! Attached garage with tons of storage for outdoor toys, golf carts, or mower and a 220V car charger for electric-powered vehicles. An unbeatable location just minutes from Deep Creek Lake, Wisp skiing, hiking, dining, and four-season recreation. A premier mountain getaway with exceptional rental potential, or private retreat. Call today for details!
Property Features
Property Type: Residential - Single Family
Cooling: Other, Heat Pump(s), Ceiling Fan(s), Central A/C
Fireplaces: 1
Fuel Type: Propane - Metered
Heating: Forced Air, Other
Home Style: Cabin/Lodge, Log Home, Chalet
Lot Size: 0.63 Acres
Stories: 2.0
Taxes: $9,486
Year Built: 2008
Feature Descriptions
Additional Structures: Above Grade, Below Grade
Days on Site: 2
Exterior: Frame, Log
HOA Fee: $925.00/Annually
Lot Dimensions: 0.63 Acre(S)
Rooms: Living Room, Dining Room, Primary Bedroom, Bedroom 3,Bedroom 4,Bedroom 5,Kitchen, Foyer, Laundry, Primary Bathroom, Full Bath, Half Bath
Sewer: Public Sewer
SQFT Above Finished: 3670
SQFT Total Finished: 3670
Structure Type: Detached
Water: Public
Room Sizes
Foyer: 14 x 8 Level - Main
Primary Bedroom: 16 x 17 Level - Main
Primary Bathroom: 7 x 15 Level - Main
Living Room: 26 x 19 Level - Main
Dining Room: 16 x 11 Level - Main
Kitchen: 16 x 15 Level - Main
Half Bath: 6 x 4 Level - Main
Laundry: 7 x 7 Level - Main
Primary Bedroom: 19 x 20 Level - Upper 1
Primary Bathroom: 14 x 10 Level - Upper 1
Half Bath: 3 x 5 Level - Upper 1
Full Bath: 10 x 5 Level - Upper 1
Bedroom 3: 14 x 11 Level - Upper 1
Full Bath: 8 x 4 Level - Upper 1
Bedroom 4: 12 x 12 Level - Upper 1
Bedroom 5: 21 x 13 Level - Upper 1
Local Schools
High School: NORTHERN GARRETT
Middle School: NORTHERN
School District: GARRETT COUNTY PUBLIC SCHOOLS
Listed By / Shown By
Listed By
Agency Name: Railey Realty, Inc.
Agency Phone: 3013872000
Shown By
Agency Title: RealtyMark
Agency Phone: 888-260-0400

Estimate Your Payment
Estimated Payment
$ 3,383.00 per month $2,292.11 Principal & Interest $790.50 Property Tax $300.39 Homeowner's InsuranceChange Payment Information


178 Fern Loop Drive | MLS# MDGA2012044
This single family home located at 178 Fern Loop Drive , Mc Henry, MD 21541 is currently listed for sale with an asking price of $1,029,900. This property was built in 2008 and has 5 bedrooms and 4 full and 1 partial baths with 3670 sq. ft. Fern Loop Drive is located in the SANDY SHORES HEIGHTS subdivision within the GARRETT COUNTY PUBLIC SCHOOLS school district. Search SANDY SHORES HEIGHTS real estate on www.realtymarkllc.com today.