
BEDS4
BATHS3 full
SQUARE FEET2,279
MLS#OM729237
STATUSActive
PROPERTY TYPEResidential - Single Family
SUBDIVISIONJULIETTE FALLS 01 REP
Property Description
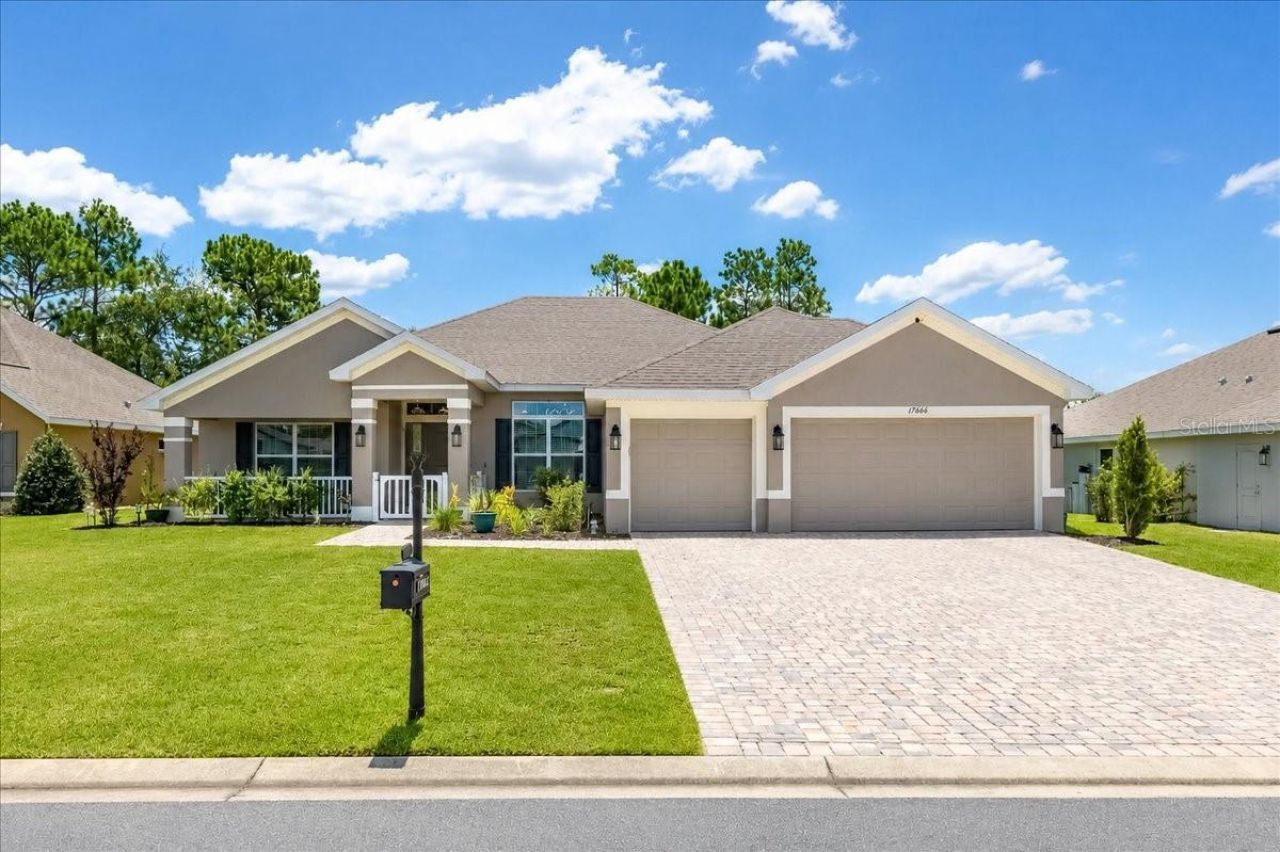
Welcome to Juliette Falls! This 4-bedroom 3 bath home in the award-winning golf community is a must see!! The exterior of this home is decorated with accent LED lighting, paver drive and walkway, upgraded landscaping, granite stone flower beds and wifi irrigation. When you walk in, you will be greeted with an open floor plan, high ceilings, and ceramic tile flooring. The large kitchen features stainless steel upgraded appliances, Granite counter tops, plenty of cabinets, and a ceramic under mount sink. The master bedroom is currently furnished with a king size bed and furnishings (for reference only), has a tray ceiling, 2 walk in closets, floor to ceiling tile in the large walk-in tile shower, granite double vanity with under mount sinks, water closet, and linen closet. The home rounds out with 3 more large bedrooms and 2 more beautifully decorated bathrooms. The separate laundry room leads to the garage. All windows have been fitted with window treatments, the lanai is screened in, and all other necessary installments not provided by the builder have been done. This is the perfect move in ready home! Enjoy a day of golf and come home to the pride of the community!! Juliette Falls Community is perfectly located between nearby attractions such as Cedar Key, Crystal River, Rainbow Springs, and the World Equestrian Center.
Property Features
Property Type: Residential - Single Family
Cooling: Central Air
Garage: 3 car attached
Heating: Electric
Lot Size: 0.27 Acres
Roof Type: Shingle
Stories: 1.0
Taxes: $5,279
Year Built: 2024
Amenities
Ceiling Fans(s)
Tray Ceiling(s)
Vaulted Ceiling(s)
Window Treatments
French Doors
Lighting
Private Mailbox
Private Yard
Feature Descriptions
Appliances: Dishwasher, Disposal, Electric Water Heater, Ice Maker, Microwave, Range, Refrigerator
Directions: from SR 40, enter Juliette Falls. Continue along 179th Court Rd and turn left on SW 68th place. House will be on the right
Exterior: Block
Flood Zone Code: X
Flooring: Ceramic Tile
Foundation: Slab
HOA Fee: 110/ Monthly
HOA Y/N: Yes
Home Warranty Y/N: No
Listing Terms: Cash, Conventional, FHA, VA Loan
Lot Dimensions: 0.27
Other Equipment: Irrigation Equipment, Private Yard
Ownership: Fee Simple
Pets Allowed: Cats OK, Dogs OK
Property Attached Y/N: No
Property Sub-Type: Single Family Residence
Sewer: Public Sewer
Showing Instructions: Supra Lock Box,24 Hour Notice, ShowingTime
Special Sale Provisions: None
Utilities: Electricity Connected, Natural Gas Available, Sewer Connected, Water Connected
Water: Public
Water Access Y/N: No
Zoning: PUD
Local Schools
High School: Dunnellon High School
Middle School: Dunnellon Middle School
Elementary School: Dunnellon Elementary School
Listed By / Shown By
Listed By
Agency Name: BLACKHORSE REAL ESTATE LLC
Agency Contact: 352-212-2992
Shown By
Agency Title: RealtyMark
Agency Phone: 888-260-0040

Estimate Your Payment
Estimated Payment
$ 1,522.08 per month $956.77 Principal & Interest $439.92 Property Tax $125.39 Homeowner's InsuranceChange Payment Information




17866 SW 68th Place | MLS# OM729237
This single family home located at 17866 SW 68th Place , Dunnellon, FL 34432 is currently listed for sale with an asking price of $429,900. This property was built in 2024 and has 4 bedrooms and 3 full baths with 2279 sq. ft. SW 68th Place is located in the JULIETTE FALLS 01 REP subdivision. Search JULIETTE FALLS 01 REP real estate on www.realtymarkllc.com today.