
BEDS3
BATHS2 full 2 partial
SQUARE FEET1,220
MLS#MDMC2241520
STATUSACTIVE
PROPERTY TYPEResidential - Townhouse
SUBDIVISIONASHTON VILLAGE
SCHOOLMONTGOMERY COUNTY PUBLIC SCHOOLS
Property Description
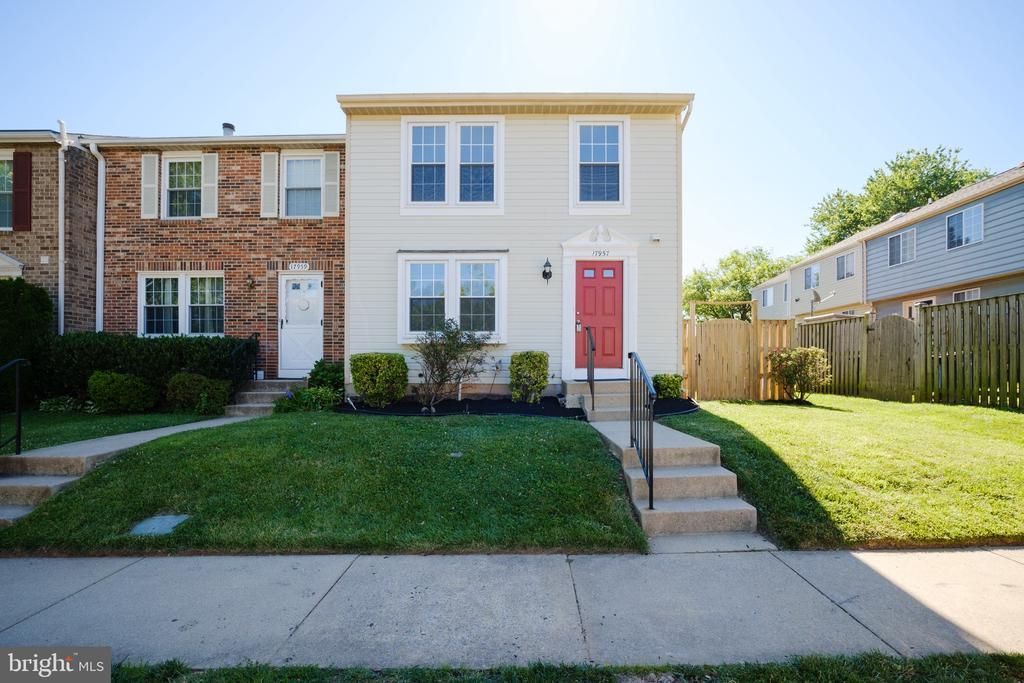
Welcome to this beautifully updated end-unit colonial townhome offering 3 bedrooms, 2 full baths, and 2 half baths. Freshly painted throughout, this move-in-ready home showcases new luxury vinyl plank flooring, new carpet on the stairs and in the finished lower level, stylish new countertops, and numerous updates that create a fresh, modern feel. The bright and spacious floor plan provides comfortable living and entertaining space across three finished levels. Enjoy seamless indoor-outdoor living with a nicely sized deck accessed through brand-new sliding glass doors off the kitchen and dining area—perfect for outdoor dining, entertaining, or simply relaxing. Additional improvements include a new roof (2021), HVAC system (2019), new window screens, tilt-in windows for easy cleaning, and fresh landscaping that enhances the home's curb appeal. The desirable end-unit location offers added privacy, while two reserved parking spaces are conveniently located directly in front of the home, along with abundant visitor parking throughout the neighborhood. Residents also enjoy access to a community playground. Conveniently located near shopping, dining, parks, commuter routes, and everyday amenities, this home is truly move-in ready. Schedule your showing today!
Property Features
Property Type: Residential - Townhouse
Basement: Connecting Stairway, Partially Finished
Basement: Yes
Cooling: Ceiling Fan(s), Central A/C
Fuel Type: Electric
Heating: Heat Pump(s)
Home Style: Colonial
Lot Size: 0.06 Acres
Roof Type: Architectural Shingle
Stories: 3.0
Taxes: $4,518
Year Built: 1986
Feature Descriptions
Additional Structures: Above Grade, Below Grade
Appliances: Dishwasher, Disposal, Freezer, Oven/Range - Electric, Refrigerator, Stove
Days on Site: 28
Exterior: Vinyl Siding
Fencing: Rear, Wood
Flooring: Carpet, Luxury Vinyl Plank
HOA Fee: $111.00/Monthly
Interior: Bathroom - Walk-In Shower, Bathroom - Tub Shower, Breakfast Area, Carpet, Combination Kitchen/Dining, Dining Area, Efficiency, Floor Plan - Traditional, Kitchen - Efficiency, Kitchen - Island, Primary Bath(s), Upgraded Countertops
Lot Dimensions: 0.06 Acre(S)
Parking Features: Assigned
Sewer: Public Sewer
SQFT Above Finished: 1220
SQFT Total Finished: 1220
Structure Type: End of Row/Townhouse
Water: Public
Local Schools
School District: MONTGOMERY COUNTY PUBLIC SCHOOLS
Listed By / Shown By
Listed By
Agency Name: The KW Collective
Agency Phone: 4435741600
Shown By
Agency Title: RealtyMark
Agency Phone: 888-260-0040

Estimate Your Payment
Estimated Payment
$ 1,559.43 per month $1,045.87 Principal & Interest $376.50 Property Tax $137.06 Homeowner's InsuranceChange Payment Information


17957 Ashton Club Way | MLS# MDMC2241520
This townhouse located at 17957 Ashton Club Way, Ashton, MD 20861 is currently listed for sale with an asking price of $469,933. This property was built in 1986 and has 3 bedrooms and 2 full and 2 partial baths with 1220 sq. ft. Ashton Club Way is located in the ASHTON VILLAGE subdivision within the MONTGOMERY COUNTY PUBLIC SCHOOLS school district. Search ASHTON VILLAGE real estate on www.realtymarkllc.com today.