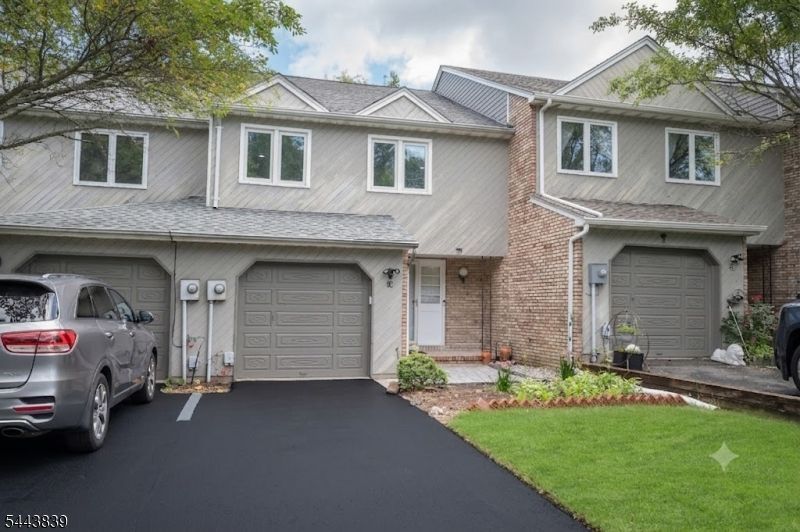

BEDS2
BATHS1 full 1 partial
MLS#4062247
STATUS
PROPERTY TYPERental - Single Family
Property Description
Location! Location! Location! This townhouse features 2 bedrooms, 1.5 baths, living room with wood burning fireplace, formal dining room, updated Kitchen with granite counter top and New SS appliance. Sliders open to an inviting deck overlooking private back/side yard. House is freshly painted. Hardwood floors on lower level. LED recessed lires through out. finished walk out basement. The community offers use of the club house, tennis/basket ball courts & outdoor pool. Easy access to major roads, shopping & NYC midtown direct train stn. Tenant pays $ 100.00 for each repair. No Pets & no smoking allowed in the premises. Snow removal on driveway and walkway is tenant's responsibility. Photos prior to current tenant
Property Features
Property Type: Rental - Single Family
Basement: Yes
Basement: Finished, Walkout
Cooling: 1 Unit, Ceiling Fan, Central Air
Fuel Type: Gas-Natural
Garage: 1
Heating: 1 Unit, Forced Hot Air
Lot Size: 0.06 Acres
Year Built: 1982
Amenities
Carbon Monoxide Detector
Shades
Skylight
Smoke Detector
Walk-In Closet
Deck
Patio
Storm Door(s)
Thermal Windows/Doors
Feature Descriptions
Appliances: Dishwasher, Dryer, Microwave Oven, Range/Oven-Gas, Refrigerator, Self Cleaning Oven, Washer, Water Softener-Own
Days on Site: 7
Driveway: 1 Car Width, Blacktop
Fireplace: Living Room, Wood Burning
Flooring: Carpeting, Tile, Wood
Lease Terms: 1 Year, 2 Years
Location: Residential Area
Lot Dimensions: 0.06 acre(s)
Parking Notes: Built-In, DoorOpnr, InEntrnc
Sewer: Public Sewer
Tenant Pays: Electric, Gas, See Remarks, Sewer, Snow Removal, Water
Utilities: All Underground
Water: Public Water
Room Sizes
Primary: 18x14
Bedroom 2: 13x11
Dining Room: 12x9
Family Room: 28x16
Kitchen: 10x9
Living Room: 23x11
Loft: 13x8
Local Schools
High School: Par-Hills
Middle School: BrookLawn
Elementary School: Littleton
Listed By / Shown By
Listed By
Agency Name: COLDWELL BANKER REALTY
Agency Contact: 973-479-5001
Shown By
Agency Title: RealtyMark
Agency Phone: 888-260-0040


18 Guilford Ct | MLS# 4062247
This property located at 18 Guilford Ct, Parsippany-troy Hills, NJ 07950 is currently listed for rent with an asking price of $3,300 / Monthly. Search Parsippany-troy Hills real estate on www.realtymarkllc.com today.