
BEDS2
BATHS1 full 1 partial
MLS#NJOC2043752
STATUSPENDING
PROPERTY TYPEResidential - Single Family
SUBDIVISIONCRESTWOOD VILLAGE - 5
Property Description
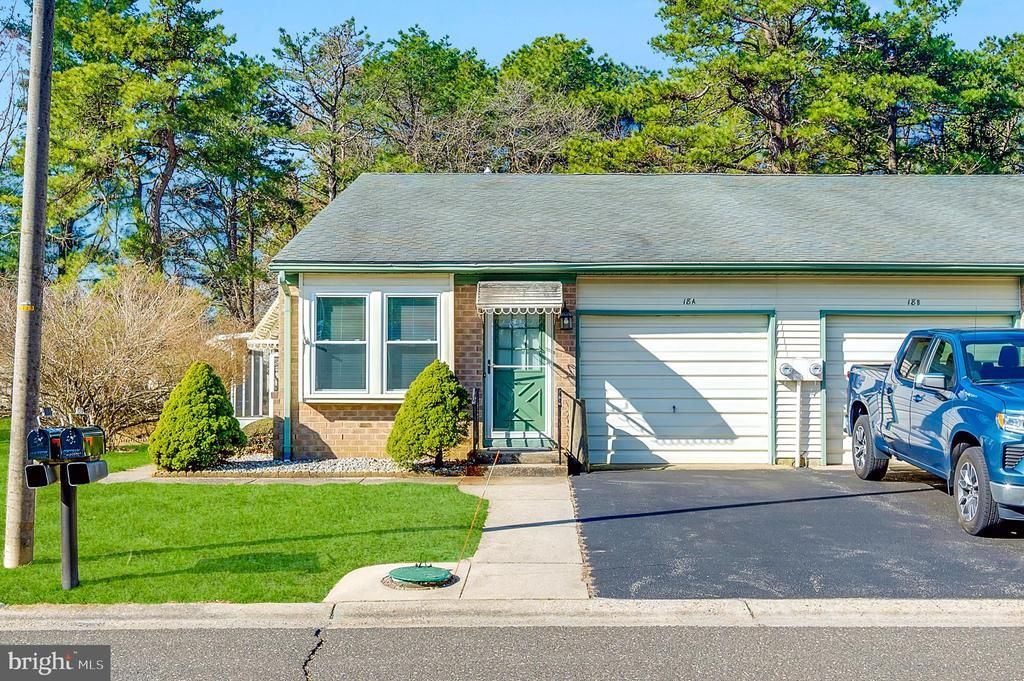
Highly Motivated Seller. Make an offer today. All offers welcome. Desirable Sheffield Model in Crestwood Village 5, a popular 55+ community. This well-maintained home features 2 bedrooms, 1½ bathrooms, a spacious living and dining room combination, and an eat-in kitchen with granite countertops and a pantry closet. Enjoy the enclosed sunroom/porch, designated laundry room with gas dryer, and attached garage with direct entry. Central air conditioning and natural gas forced-air heating have been well maintained. A newer screened outdoor room provides a peaceful space for relaxation. Laminate and ceramic tile flooring throughout add beauty and easy maintenance. A must-see home ready for its next owner.
Property Features
Property Type: Residential - Single Family
Cooling: Central A/C
Fuel Type: Electric, Natural Gas
Garage: 1
Heating: Baseboard - Electric, Forced Air
Home Style: Ranch/Rambler
Lot Size: 0.00 Acre(S)
Roof Type: Asphalt
Stories: 1.0
Taxes: $3,134
Year Built: 1977
Feature Descriptions
Accessibility: Level Entry - Main
Additional Structures: Above Grade
Appliances: Dishwasher, Dryer - Electric, Energy Efficient Appliances, Microwave, Oven/Range - Electric, Washer
Community Amenities: Club House, Exercise Room, Fax/Copying, Library, Meeting Room, Picnic Area, Shuffleboard
Days on Site: 44
Electric: 120/240V
Exterior: Stick Built
Exterior: Exterior Lighting, Lawn Sprinkler, Street Lights
Flooring: Ceramic Tile, Laminate Plank, Laminated
HOA Fee: $173.00/Monthly
Interior: Attic, Combination Dining/Living, Entry Level Bedroom, Kitchen - Eat-In, Window Treatments
Lot: Front Yard, Level
Lot Dimensions: 0.00 Acre(S)
Municipality: MANCHESTER TWP
Number of Rooms: 6
Parking Notes: 1 Total Parking Spaces
Pet Restrictions: Cats OK, Dogs OK
Sewer: Public Sewer
Structure Type: Twin/Semi-Detached
Total Garage/Parking Spaces: 1
Utilities: Electric Available, Natural Gas Available, Phone Available, Sewer Available, Water Available
Water: Public
Windows: Energy Efficient, Replacement
Listed By / Shown By
Listed By
Agency Name: Heart of Gold Realty
Agency Phone: 6093392652
Shown By
Agency Title: RealtyMark
Agency Phone: 888-260-0040

Estimate Your Payment
Estimated Payment
$ 845.16 per month $516.33 Principal & Interest $261.17 Property Tax $67.67 Homeowner's InsuranceChange Payment Information


18 Milford Ave Avenue, Unit A | MLS# NJOC2043752
This single family home located at 18 Milford Ave Avenue, Unit A, Whiting, NJ 08759 is currently listed for sale with an asking price of $232,000. This property was built in 1977 and has 2 bedrooms and 1 full and 1 partial baths. Milford Ave Avenue, Unit A is located in the CRESTWOOD VILLAGE - 5 subdivision. Search CRESTWOOD VILLAGE - 5 real estate on www.realtymarkllc.com today.