
BEDS4
BATHS3 full 1 partial
SQUARE FEET4,508
MLS#NJBL2119058
STATUSACTIVE
PROPERTY TYPEResidential - Single Family
SUBDIVISIONFOREST EDGE
SCHOOLMANSFIELD TOWNSHIP PUBLIC SCHOOLS
Property Description
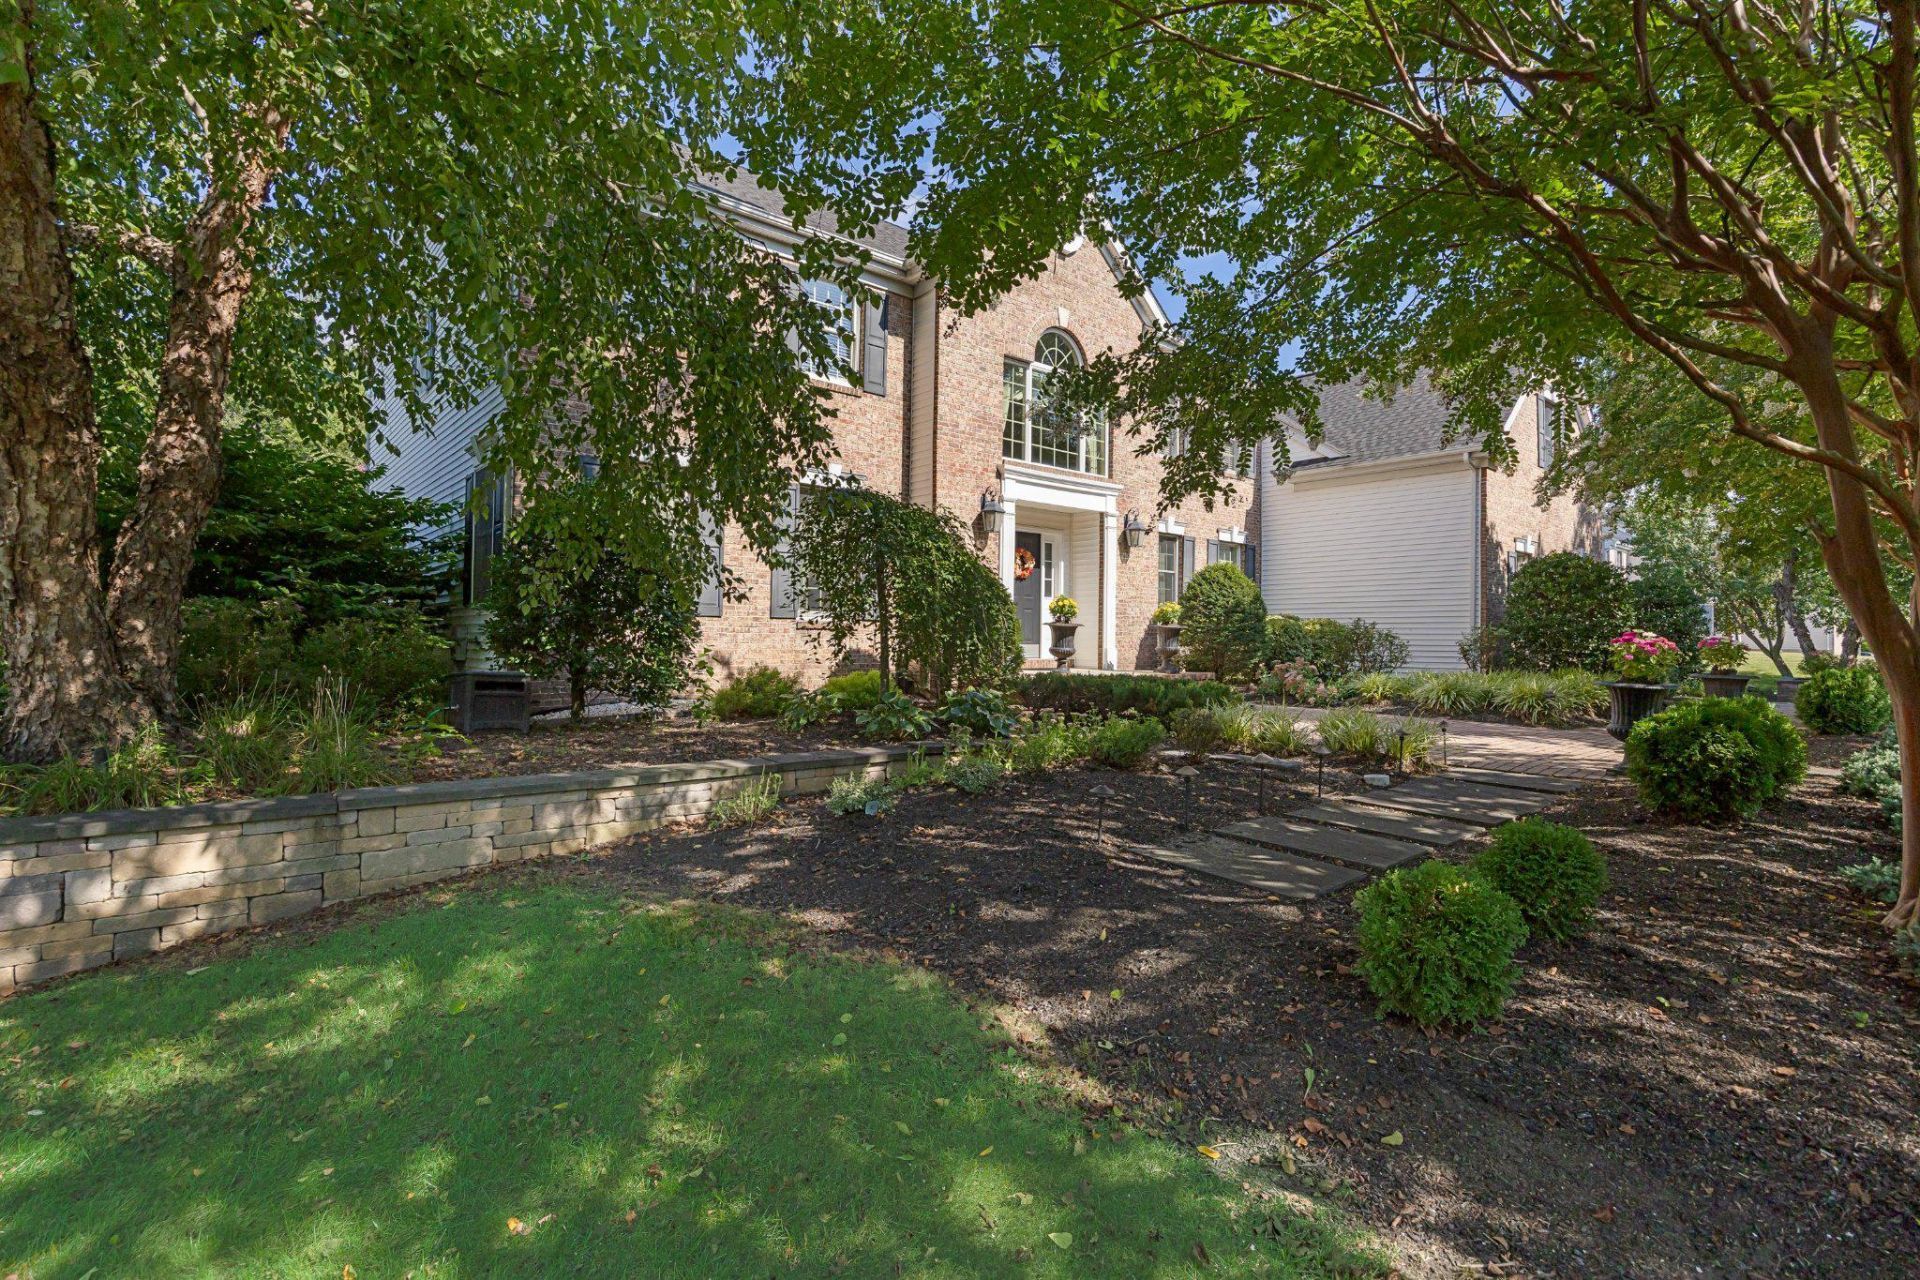
Welcome to this beautifully maintained 4-bedroom, 3.5-bath COVENTRY III model offering classic elegance, generous living spaces, and an inviting connection to the outdoors. From the moment you arrive at this home the mature landscaping, lush lawn, brick accents, and thoughtfully designed exterior create an impressive first impression. Inside, a dramatic two-story foyer welcomes you with gleaming hardwood floors, detailed millwork, and an elegant staircase. The first floor offers an exceptional layout designed for both everyday living and entertaining, including a formal living room, formal dining room, dedicated home office, separate den, and an expansive family room with a fireplace. The spacious kitchen is the heart of the home, featuring rich wood cabinetry, granite countertops, a center island, stainless steel appliances, and abundant workspace. A convenient mudroom is located just off the kitchen, providing practical everyday access and organization. The formal dining room is ideally positioned off the kitchen, making entertaining and hosting gatherings effortless. Upstairs, the generously sized primary bedroom offers a peaceful retreat complete with a private sitting room and en-suite bath. One of the additional bedrooms is a desirable private suite as well featuring its own private full bath, offering added privacy and convenience. The remaining bedrooms provide comfortable accommodations and flexible space for guests, a home office, or personal use. The full, unfinished basement offers abundant storage and flexible potential, with a designated workout area already in place. The expansive lower level provides ample room for organization, hobbies, equipment, or future customization to suit your needs. A screened outdoor sitting area provides a comfortable place to relax and enjoy the beautifully landscaped surroundings. From the impressive two-story foyer and gracious formal living and dining rooms to the first-floor office, separate den, inviting family room with fireplace, well-appointed kitchen, convenient mudroom, spacious primary suite with sitting room, private additional suite, and versatile basement, this home offers a thoughtful blend of elegance, comfort, and functionality. Beautifully landscaped grounds complete this exceptional property.
Property Features
Property Type: Residential - Single Family
Basement: Full, Interior Access, Outside Entrance, Sump Pump, Windows, Other
Basement: Yes
Cooling: Central A/C
Fireplaces: 2
Fuel Type: Natural Gas
Garage: 6
Heating: Forced Air
Home Style: Colonial
Lot Size: 3.88 Acres
Roof Type: Shingle
Stories: 3.0
Taxes: $17,485
Year Built: 2003
Feature Descriptions
Accessibility: 2+ Access Exits
Additional Structures: Above Grade, Below Grade
Appliances: Dishwasher, Exhaust Fan, Oven - Double, Oven - Wall, Refrigerator, Six Burner Stove, Stainless Steel Appliances, Water Conditioner - Owned, Water Heater
Days on Site: 11
Exterior: Extensive Hardscape, Exterior Lighting, Flood Lights, Lawn Sprinkler, Stone Retaining Walls, Underground Lawn Sprinkler
Exterior: Aluminum Siding, Brick
Fireplace: Gas/Propane
Flooring: Ceramic Tile, Hardwood, Carpet
Interior: Attic, Bar, Bathroom - Jetted Tub, Bathroom - Walk-In Shower, Breakfast Area, Carpet, Ceiling Fan(s), Chair Railings, Crown Moldings, Curved Staircase, Dining Area, Family Room Off Kitchen, Floor Plan - Open, Kitchen - Eat-In, Kitchen - Gourmet, Kitchen - Island, Pantry, Recessed Lighting, Skylight(s), Sound System, Wainscotting, Water Treat System, Wet/Dry Bar, Window Treatments, Wood Floors, Exposed Beams, Built-Ins, Bathroom - Soaking Tub
Lot: Irregular, Trees/Wooded, Other
Lot Dimensions: 3.88 Acre(S)
Municipality: MANSFIELD TWP
Number of Rooms: 13
Parking Features: Asphalt Driveway
Parking Notes: 6 Total Parking Spaces
Rooms: Living Room, Dining Room, Sitting Room, Kitchen, Family Room, Den, Mud Room, Office, Screened Porch
Sewer: Septic < # of BR
Special View Info: Garden/Lawn, Trees/Woods
SQFT Above Finished: 4508
SQFT Total Finished: 4508
Structure Type: Detached
Total Garage/Parking Spaces: 6
Utilities: Under Ground
Water: Well
Wooded: Yes
Local Schools
High School: NORTHERN BURLINGTON COUNTY REGIONAL
School District: MANSFIELD TOWNSHIP PUBLIC SCHOOLS
Listed By / Shown By
Listed By
Agency Name: Weichert Realtors-Cherry Hill
Agency Phone: 8564247758
Shown By
Agency Title: RealtyMark
Agency Phone: 888-260-0040

Estimate Your Payment
Estimated Payment
$ 3,835.87 per month $2,103.16 Principal & Interest $1,457.08 Property Tax $275.63 Homeowner's InsuranceChange Payment Information


18 Millennium Drive | MLS# NJBL2119058
This single family home located at 18 Millennium Drive, Columbus, NJ 08022 is currently listed for sale with an asking price of $945,000. This property was built in 2003 and has 4 bedrooms and 3 full and 1 partial baths with 4508 sq. ft. Millennium Drive is located in the FOREST EDGE subdivision within the MANSFIELD TOWNSHIP PUBLIC SCHOOLS school district. Search FOREST EDGE real estate on www.realtymarkllc.com today.