
BEDS2
BATHS2 full
SQUARE FEET1,862
MLS#NJMM2004876
STATUSACTIVE
PROPERTY TYPEResidential - Single Family
SUBDIVISIONFOUR SEASONS @ UPPER
SCHOOLUPPER FREEHOLD REGIONAL SCHOOLS
Property Description
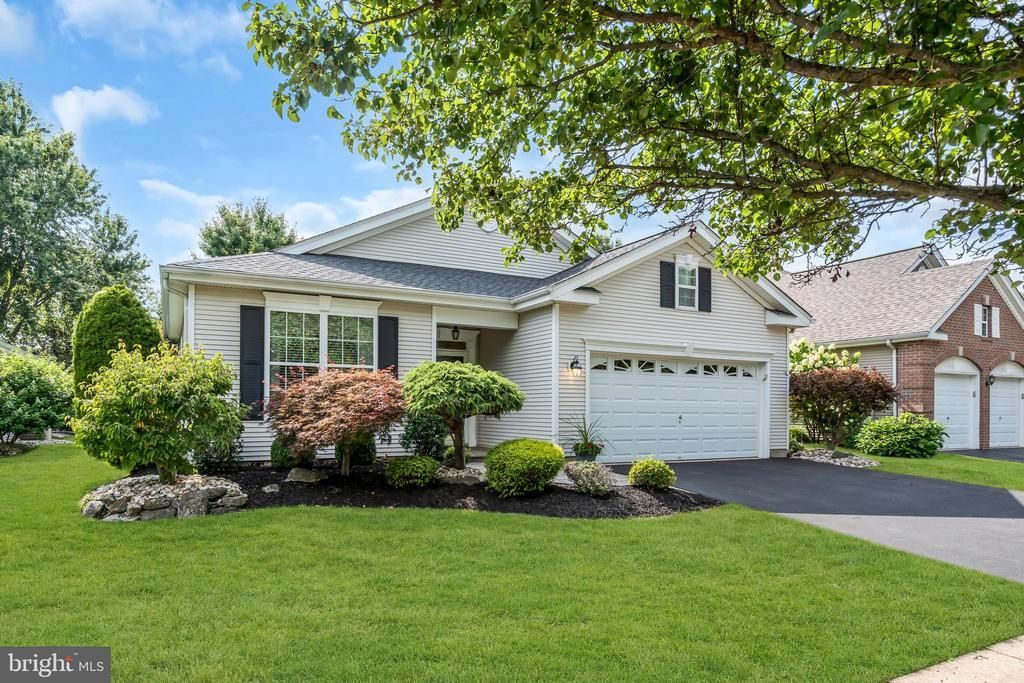
The pride of ownership is evident throughout this original owner Bonaire model, showcasing quality craftsmanship, thoughtful improvements, and meticulous care. Custom millwork, wainscoting, crown molding, hardwood flooring, and Waterford crystal light fixtures enhance the bright, open living and dining areas. The kitchen offers abundant cabinetry and granite countertops, a center island with raised seating, and a sunny bay window area perfect for morning coffee. A builder‑upgrade rear addition expands both the family room—with a vaulted ceiling and views of the private backyard and paver patio—and the primary suite, creating a larger bedroom and an oversized walk‑in closet with custom organizers, along with a renovated bath featuring dual comfort‑height granite vanities and a frameless shower. The guest bedroom offers 9‑foot ceilings and is served by an updated hall bath with a granite counter. The oversized garage includes a loft ideal for storage, hobbies, or a workout space, additional storage beneath the stairs, and convenient access to the HVAC air handler. Set on a premium homesite with a charming sitting park across the street, this home offers exceptional privacy and beautiful landscaping. Worry-free items include a newer roof and water heater. Four Seasons at Upper Freehold provides resort‑style amenities, including a clubhouse, indoor and outdoor pools, fitness center, tennis and pickleball courts, bocce, billiards, gardening clubs, RV storage, and a full social calendar. Minutes from historic Allentown and convenient to NYC, Philadelphia, major shopping, dining, medical facilities, and the Jersey Shore, this home has been maintained with unwavering care and thoughtful improvements, making it a truly special offering.
Property Features
Property Type: Residential - Single Family
Cooling: Central A/C, Ceiling Fan(s)
Fuel Type: Natural Gas
Garage: 2
Heating: Forced Air
Home Style: Ranch/Rambler
Lot Size: 0.16 Acres
Roof Type: Architectural Shingle
Stories: 1.0
Taxes: $9,236
Year Built: 2002
Feature Descriptions
Accessibility: 32"+ wide Doors, Grab Bars Mod, Level Entry - Main, No Stairs
Additional Structures: Above Grade, Below Grade
Appliances: Built-In Microwave, Dishwasher, Dryer, Extra Refrigerator/Freezer, Oven - Single, Oven - Self Cleaning, Oven/Range - Gas, Refrigerator, Stainless Steel Appliances, Washer
Community Amenities: Billiard Room, Club House, Common Grounds, Exercise Room, Fitness Center, Game Room, Gated Community, Jog/Walk Path, Library, Meeting Room, Pickleball Courts, Pool - Indoor, Pool - Outdoor, Retirement Community, Sauna, Tennis Courts
Days on Site: 4
Exterior: Vinyl Siding
Exterior: Exterior Lighting, Sidewalks, Street Lights
Flooring: Carpet, Ceramic Tile, Wood
HOA Fee: $402.00/Monthly
Interior: Attic, Bathroom - Stall Shower, Bathroom - Tub Shower, Carpet, Ceiling Fan(s), Chair Railings, Combination Dining/Living, Crown Moldings, Entry Level Bedroom, Family Room Off Kitchen, Floor Plan - Open, Kitchen - Eat-In, Kitchen - Gourmet, Kitchen - Island, Primary Bath(s), Recessed Lighting, Upgraded Countertops, Walk-in Closet(s), Window Treatments, Wood Floors
Location: Suburban
Lot Dimensions: 0.16 Acre(S)
Municipality: UPPER FREEHOLD TWP
Number of Rooms: 7
Parking Notes: 2 Total Parking Spaces
Rooms: Living Room, Dining Room, Primary Bedroom, Bedroom 2,Kitchen, Family Room, Foyer, Laundry
Sewer: Public Sewer
Special View Info: Garden/Lawn
SQFT Above Finished: 1862
SQFT Total Finished: 1862
Structure Type: Detached
Total Garage/Parking Spaces: 2
Water: Public
Room Sizes
Living Room: 14 x 14 Level - Main
Dining Room: 14 x 13 Level - Main
Kitchen: 17 x 17 Level - Main
Family Room: 16 x 13 Level - Main
Primary Bedroom: 19 x 14 Level - Main
Bedroom 2: 16 x 11 Level - Main
Laundry: 11 x 7 Level - Main
Foyer: 18 x 6 Level - Main
Local Schools
School District: UPPER FREEHOLD REGIONAL SCHOOLS
Listed By / Shown By
Listed By
Agency Name: Keller Williams Premier
Agency Phone: 6094595100
Shown By
Agency Title: RealtyMark
Agency Phone: 888-260-0040

Estimate Your Payment
Estimated Payment
$ 2,269.69 per month $1,326.22 Principal & Interest $769.67 Property Tax $173.80 Homeowner's InsuranceChange Payment Information


18 Powderhorn Way | MLS# NJMM2004876
This single family home located at 18 Powderhorn Way , Allentown, NJ 08501 is currently listed for sale with an asking price of $595,900. This property was built in 2002 and has 2 bedrooms and 2 full baths with 1862 sq. ft. Powderhorn Way is located in the FOUR SEASONS @ UPPER subdivision within the UPPER FREEHOLD REGIONAL SCHOOLS school district. Search FOUR SEASONS @ UPPER real estate on www.realtymarkllc.com today.