
BEDS3
BATHS2 full
SQUARE FEET1,596
MLS#NJBL2116554
STATUSACTIVE
PROPERTY TYPEResidential - Condominium
SUBDIVISIONWOODLAKE KINGS GRANT
SCHOOLEVESHAM TOWNSHIP
Property Description
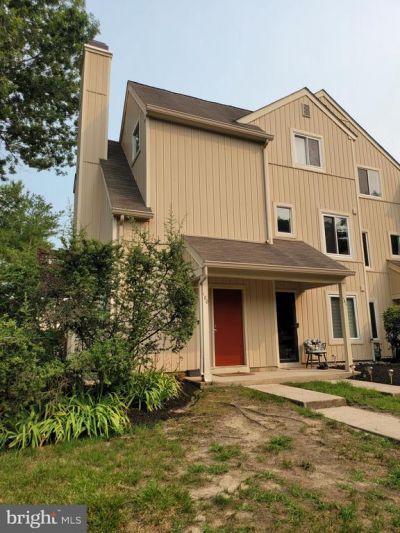
Come tour this spacious, contemporary upper-level unit featuring a soft gray color palette. The home boasts a vaulted ceiling and a second-floor view overlooking the great room. Additional features include two updated bathrooms with newer vanities and flooring, kitchen equipped with stainless steel appliances less than four years old, and a primary bedroom with a walk-in closet and an adjoining bathroom. Residents can also enjoy the Kings Grant community amenities, including a lake, walking paths, a pool, and a park. Schedule your appointment today before it is gone.
Property Features
Property Type: Residential - Condominium
Cooling: Central A/C, Ceiling Fan(s)
Fuel Type: Natural Gas
Heating: Forced Air
Home Style: Contemporary
Roof Type: Asphalt, Shingle
Stories: 1.5
Taxes: $5,717
Year Built: 1987
Feature Descriptions
Additional Structures: Above Grade, Below Grade
Appliances: Built-In Microwave, Dishwasher, Disposal, Dryer, Oven/Range - Electric, Refrigerator, Stainless Steel Appliances, Washer, Water Heater
Community Amenities: Basketball Courts, Club House, Jog/Walk Path, Lake, Pool - Outdoor, Tennis Courts, Tot Lots/Playground
Condo/Coop Fee: $243.00/Monthly
Days on Site: 8
Exterior: Wood Siding
Flooring: Carpet, Ceramic Tile, Laminate Plank, Luxury Vinyl Plank
HOA Fee: $412.00/Annually
Interior: Attic, Bathroom - Stall Shower, Bathroom - Tub Shower, Carpet, Ceiling Fan(s), Entry Level Bedroom, Recessed Lighting, Walk-in Closet(s)
Location: Lake
Municipality: EVESHAM TWP
Parking Features: Asphalt Driveway, Lighted Parking, Assigned
Parking Notes: 15 Total Parking Spaces
Pet Restrictions: Dogs OK, Cats OK, Case by Case Basis, Number Limit, Size/Weight Restriction
Rooms: Dining Room, Primary Bedroom, Bedroom 2,Bedroom 3,Kitchen,2nd Stry Fam Ovrlk, Great Room
Sewer: Public Sewer
SQFT Above Finished: 1596
SQFT Total Finished: 1596
Structure Type: Unit/Flat/Apartment
Total Garage/Parking Spaces: 15
Water: Public
Windows: Sliding
Room Sizes
2nd Stry Fam Ovrlk: 15 x 12 Level - Upper 1
Dining Room: 12 x 10 Level - Main
Great Room: 17 x 12 Level - Main
Kitchen: 10 x 10 Level - Main
Primary Bedroom: 14 x 11 Level - Main
Bedroom 2: 11 x 10 Level - Main
Bedroom 3: 11 x 10 Level - Upper 1
Local Schools
High School: CHEROKEE H.S.
School District: EVESHAM TOWNSHIP
Listed By / Shown By
Listed By
Agency Name: Long & Foster Real Estate, Inc.
Agency Phone: 8568572200
Shown By
Agency Title: RealtyMark
Agency Phone: 888-260-0040

Estimate Your Payment
Estimated Payment
$ 1,294.52 per month $723.31 Principal & Interest $476.42 Property Tax $94.79 Homeowner's InsuranceChange Payment Information


180 Woodlake Drive | MLS# NJBL2116554
This condo located at 180 Woodlake Drive, Marlton, NJ 08053 is currently listed for sale with an asking price of $325,000. This property was built in 1987 and has 3 bedrooms and 2 full baths with 1596 sq. ft. Woodlake Drive is located in the WOODLAKE KINGS GRANT subdivision within the EVESHAM TOWNSHIP school district. Search WOODLAKE KINGS GRANT real estate on www.realtymarkllc.com today.