
BEDS4
BATHS4 full 1 partial
SQUARE FEET4,204
MLS#MDCA2027438
STATUSACTIVE
PROPERTY TYPEResidential - Single Family
SCHOOLCALVERT COUNTY PUBLIC SCHOOLS
Property Description
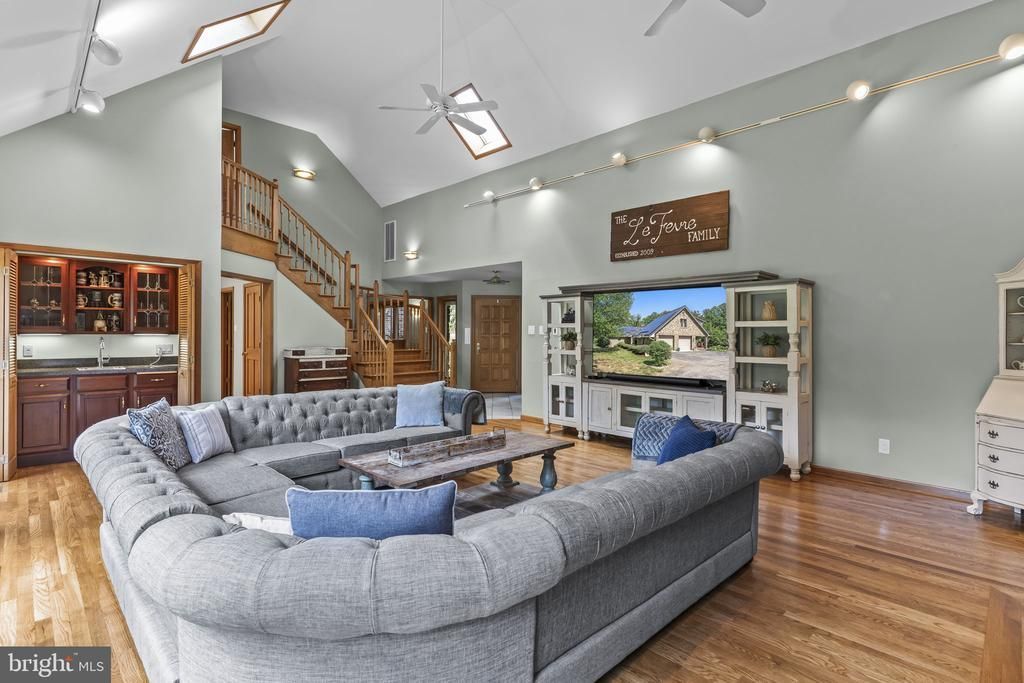
Welcome to one of Huntingtown's most exceptional properties—a truly one-of-a-kind all-brick estate situated on 3 beautiful, usable acres in one of Calvert County's most sought-after locations. Offering timeless craftsmanship, modern updates, and endless possibilities, this remarkable home is the perfect blend of luxury, comfort, and functionality—all with no HOA. Step inside and be greeted by gleaming, newly refinished hardwood floors, soaring vaulted ceilings, skylights, and oversized casement windows that flood the home with natural light. The spacious main-level primary suite is a private retreat featuring a separate sitting room, walk-in closet, and spa-inspired bath with a soaking tub and separate shower. The heart of the home is the impressive great room, showcasing a stunning floor-to-ceiling brick wood-burning fireplace, a dramatic wall of windows, and a wet bar—creating the perfect gathering space for entertaining family and friends. The beautifully renovated kitchen offers stainless steel appliances, abundant cabinetry, and easy access to the charming brick patio, making outdoor dining and grilling effortless. Upstairs, you'll find three generously sized bedrooms, two full bathrooms, and a versatile loft overlooking the great room—ideal for a reading nook, home office, or play area. The fully finished walk-out lower level expands your living options with an incredible entertainment area featuring a full wraparound bar, dishwasher, beverage cooler, and commercial-grade nugget ice maker—an entertainer's dream. The lower level also includes two additional bedrooms, a full bathroom, and a spacious workshop. With private access, this space offers excellent potential for multigenerational living, guest quarters, or even a separate apartment to help offset your mortgage. Outside, the massive detached barn/garage is a rare find. Complete with electric service and a half bath, it offers room for 4-6 vehicles, equipment, hobbies, or business use. With its expansive loft, the structure could easily be converted into a traditional barn for animals, while still providing ample storage for hay, equipment, or recreational vehicles. Additional updates and features include: • Newer roof • New water heater • Both HVAC systems replaced within the last two years • Water softener installed in 2023 • Both dishwashers approximately one year old • Newer washer and dryer • Radon mitigation system installed This extraordinary property combines privacy, versatility, and convenience in one of Huntingtown's most desirable settings. Whether you're looking for room to grow, space for hobbies and animals, multigenerational living, or simply a stunning home with exceptional amenities, this property truly offers it all.
Property Features
Property Type: Residential - Single Family
Basement: Yes
Basement: Daylight, Partial, Fully Finished, Heated, Side Entrance, Walkout Level, Windows
Cooling: Central A/C, Ceiling Fan(s), Heat Pump(s)
Fireplaces: 1
Fuel Type: Electric, Propane - Owned
Garage: 8
Heating: Heat Pump(s)
Home Style: Cape Cod, Raised Ranch/Rambler
Lot Size: 3.00 Acres
Roof Type: Architectural Shingle
Stories: 3.0
Taxes: $7,377
Year Built: 1992
Feature Descriptions
Additional Structures: Above Grade, Below Grade
Appliances: Cooktop, Cooktop - Down Draft, Built-In Microwave, Dishwasher, Dryer, Icemaker, Washer, Oven - Wall, Water Heater
Days on Site: 2
Exterior: Exterior Lighting, Gutter System, Outbuilding(s)
Exterior: Brick
Fireplace: Wood
Flooring: Carpet, Ceramic Tile, Hardwood, Luxury Vinyl Plank
Interior: Bar, Bathroom - Jetted Tub, Bathroom - Stall Shower, Bathroom - Tub Shower, Bathroom - Walk-In Shower, Carpet, Ceiling Fan(s), Curved Staircase, Entry Level Bedroom, Family Room Off Kitchen, Formal/Separate Dining Room, Kitchen - Eat-In, Kitchen - Island, Skylight(s), Upgraded Countertops, Walk-in Closet(s), Water Treat System, Wood Floors, Central Vacuum
Lot Dimensions: 3.00 Acre(S)
Parking Notes: 14 Total Parking Spaces
Sewer: Gravity Sept Fld, Septic Exists
SQFT Above Finished: 2550
SQFT Below Finished: 1654
SQFT Total Finished: 4204
Structure Type: Detached
Total Garage/Parking Spaces: 14
Water: Well
Windows: Casement
Local Schools
High School: HUNTINGTOWN
Middle School: NORTHERN
Elementary School: HUNTINGTOWN
School District: CALVERT COUNTY PUBLIC SCHOOLS
Listed By / Shown By
Listed By
Agency Name: EXP Realty, LLC
Agency Phone: 8888607369
Shown By
Agency Title: RealtyMark
Agency Phone: 888-260-0400

Estimate Your Payment
Estimated Payment
$ 2,754.15 per month $1,891.51 Principal & Interest $614.75 Property Tax $247.89 Homeowner's InsuranceChange Payment Information


1800 Holland Cliffs Road | MLS# MDCA2027438
This single family home located at 1800 Holland Cliffs Road , Huntingtown, MD 20639 is currently listed for sale with an asking price of $849,900. This property was built in 1992 and has 4 bedrooms and 4 full and 1 partial baths with 4204 sq. ft. Holland Cliffs Road is located within the CALVERT COUNTY PUBLIC SCHOOLS school district. Search Huntingtown real estate on www.realtymarkllc.com today.