
BEDS2
BATHS2 full
SQUARE FEET1,402
MLS#TB8377262
STATUSActive
PROPERTY TYPEResidential - Single Family
SUBDIVISIONSUN CITY NORTH AREA
Property Description
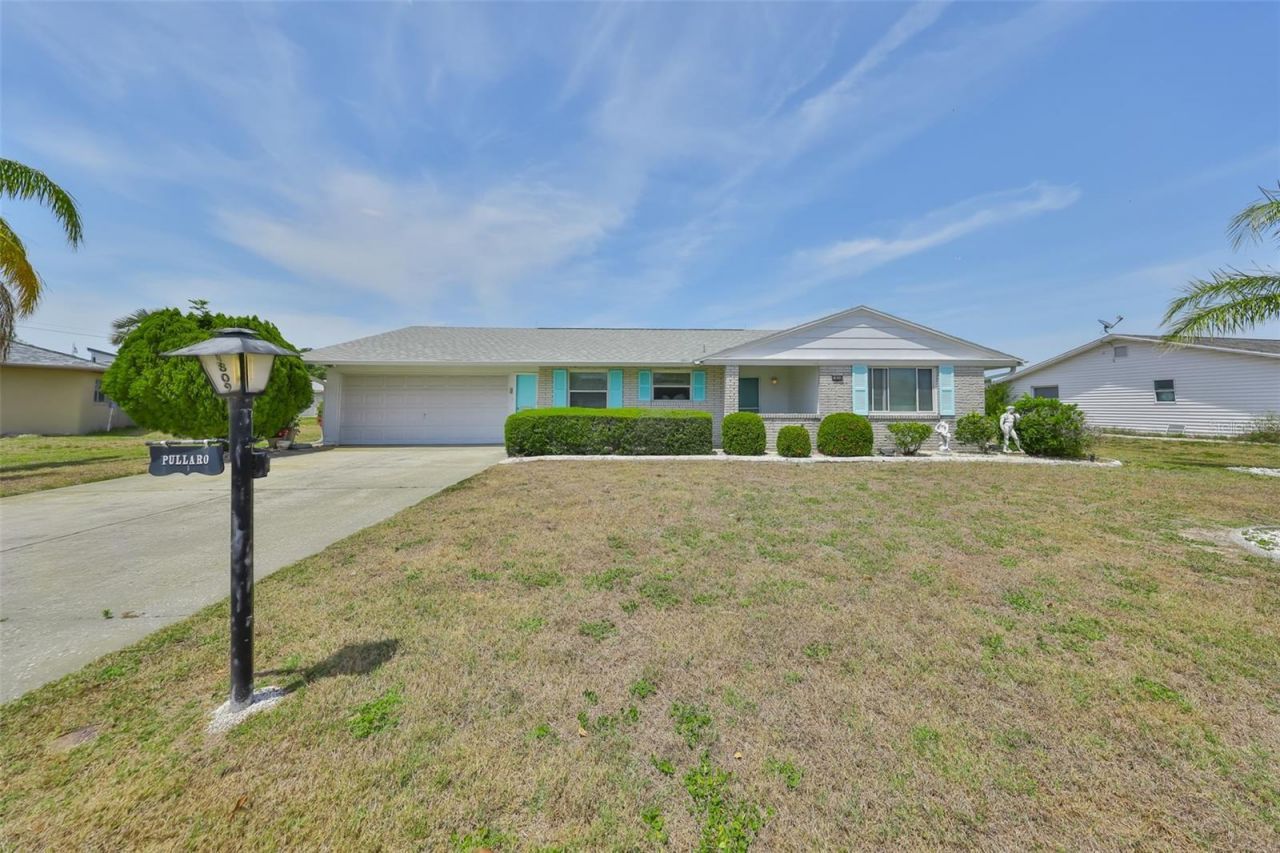
Charming two bedroom, 2 bathroom, 2 car garage home with a huge 13' x 20' bonus room located in golf cart friendly 55+ Sun City Center. New Electrical Panel November 2025! 2023 Roof, 2019 HVAC. No CDD fee, and NOT in a Flood zone. Functional layout with a galley style kitchen with access to the front door, dining/living room, and garage. Large combination living/dining room flowing onto an enclosed Florida room, and huge 13' x 20' laundry/bonus room under air. The Indoor laundry and a utility sink are located in the huge Bonus Room which is under air and can be used as a home gym, craft room, golf cart garage with plenty of room to spare, or whatever your heart desires. Washer and dryer convey. Ready to be updated your way. Carpet throughout the main living areas and bedrooms, and tile in the entryway, kitchen, and bathrooms. Both bathrooms have updated vanities. Primary bathroom has a walk-in shower, guest bathroom has a tub/shower. This home is near to many of the wonderful community amenities that Sun City Center is known for. Sun City Center is an affordable and popular 55+ golf cart friendly community with activities and fun stuff to do, 200+ clubs, golf, tennis, pickle ball, softball, crafts, art, dancing. And a fitness center, indoor lap pool, walking pool as well as a huge outdoor pool and spa. The low quarterly neighborhood HOA fee covers irrigation and lawn mowing. The Sun City Center Community Association membership fee is just $344 per person per year for all of the community amenities, activities, Security Patrol, and FREE First Responder Service. This Golf cart friendly community offers easy access to shopping, banking, post office, medical offices, a hospital, community amenities, public golf courses, and more. Sun City Center is located in Southern Hillsborough County near I-75 and Highways 41 and 301 making it quick and easy to get to Tampa, St. Petersburg or Sarasota or numerous award winning beaches.
Property Features
Property Type: Residential - Single Family
Cooling: Central Air
Garage: 2 car attached
Heating: Central, Electric
Home Style: Florida
Lot Size: 0.25 Acres
Roof Type: Shingle
Stories: 1.0
Taxes: $1,054
Year Built: 1969
Amenities
Living Room/Dining Room Combo
Thermostat
Private Mailbox
Feature Descriptions
Additional Rooms: Inside Utility
Appliances: Built-In Oven, Cooktop, Disposal, Dryer, Electric Water Heater, Refrigerator, Washer
Community Features: Association Recreation - Owned, Clubhouse, Deed Restrictions, Dog Park, Fitness Center, Golf Carts OK, Golf, Handicap Modified, Park, Pool, Sidewalks, Special Community Restrictions, Tennis Court(s), Wheelchair Access
Days on Site: 401
Directions: From I-75 travel west on un City Center Blvd (SR 674) to W. Del Webb Blvd. Turn left onto W. Del webb Blvd, and take the first right turn onto Haverford, home is immediately on the left.
Exterior: Block, Stucco
Flood Zone Code: X
Flooring: Carpet, Ceramic Tile
Foundation: Slab
HOA Fee: 400/ Quarterly
HOA Y/N: Yes
Home Warranty Y/N: No
Listing Terms: Cash, Conventional, FHA, Other, VA Loan
Lot: Level, Paved
Lot Dimensions: 0.25
Ownership: Fee Simple
Patio/Porch: None
Pets Allowed: Cats OK, Dogs OK
Pets Restrictions: Buyer/Buyer's agent to verify
Property Attached Y/N: No
Property Sub-Type: Single Family Residence
Senior Community: Yes
Sewer: Public Sewer
Showing Instructions: Lock Box Electronic, ShowingTime
Special Sale Provisions: None
Utilities: Cable Available, Electricity Connected, Phone Available, Public, Sewer Connected, Water Connected
Water: Public
Water Access Y/N: No
Zoning: RSC-6
Room Sizes
Florida Room: 11x22
Utility Room: 13x20
Listed By / Shown By
Listed By
Agency Name: CENTURY 21 BEGGINS ENTERPRISES
Agency Contact: 813-634-5517
Shown By
Agency Title: RealtyMark
Agency Phone: 888-260-0400

Estimate Your Payment
Estimated Payment
$ 716.89 per month $556.17 Principal & Interest $87.83 Property Tax $72.89 Homeowner's InsuranceChange Payment Information




1809 Haverford Avenue | MLS# TB8377262
This single family home located at 1809 Haverford Avenue, Sun City Center, FL 33573 is currently listed for sale with an asking price of $249,900. This property was built in 1969 and has 2 bedrooms and 2 full baths with 1402 sq. ft. Haverford Avenue is located in the SUN CITY NORTH AREA subdivision. Search SUN CITY NORTH AREA real estate on www.realtymarkllc.com today.