
BEDS4
BATHS2 full 1 partial
SQUARE FEET4,966
MLS#PABK2074968
STATUSACTIVE
PROPERTY TYPEResidential - Single Family
SUBDIVISIONEXETER GOLF CLUB E
SCHOOLEXETER TOWNSHIP
Property Description
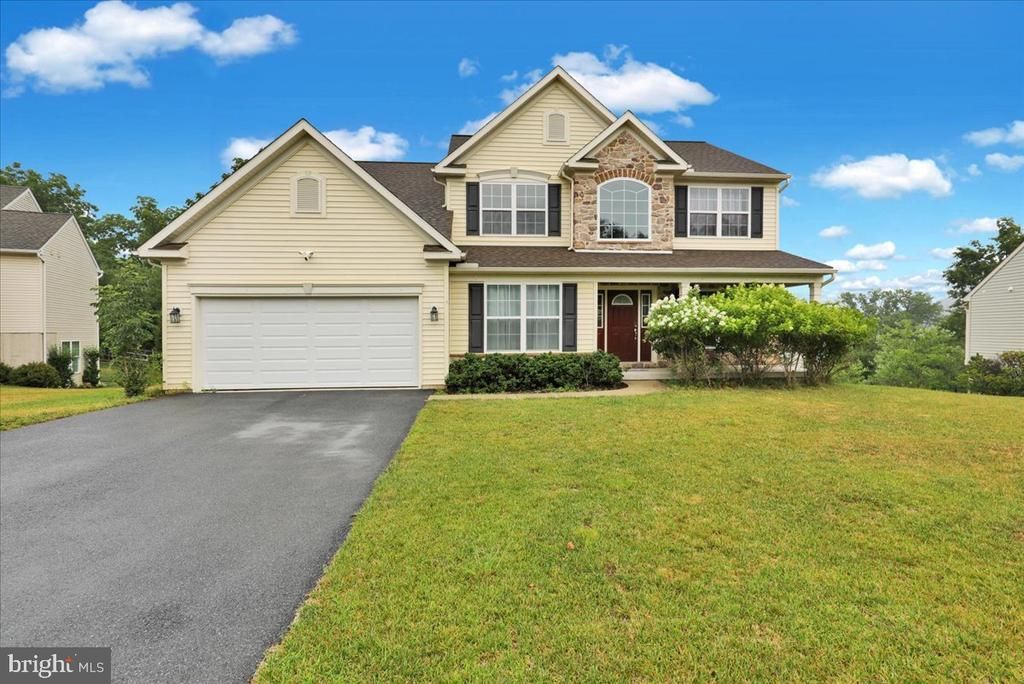
Welcome to 181 Scotland Drive in the Exeter Township School District! This well maintained four bedroom, 2.5 bath home is located in the desirable Exeter Golf Club Estates community. Offering a spacious and functional floor plan, the large eat-in kitchen highlights the main floor. The kitchen features an island, tile backsplash, gas cooking, and a pantry. The adjoining breakfast room provides plenty of additional seating and opens to a low-maintenance trex deck. This is the perfect spot for outdoor dining or relaxing with family and friends. Upstairs, the spacious master suite offers a large walk-in closet and an en-suite bathroom with a tiled walk-in shower. The three additional bedrooms provide plenty of space for family, guests, or a home office. The laundry room is also conveniently located on the second floor. The finished walkout basement adds over 1,000 square feet of additional living space. This area is ideal for entertaining and is complete with a dedicated home theater, perfect for movie night or game day gatherings. There is still plenty of room for a home gym and game area. The basement also includes a rough-in for an additional bathroom down the road. Lastly, this home is located just minutes from major commuter routes as well as local shopping and restaurants. Do not miss the opportunity to make this exceptional home your own!
Property Features
Property Type: Residential - Single Family
Basement: Yes
Basement: Full, Connecting Stairway, Heated, Improved, Interior Access, Outside Entrance, Partially Finished, Poured Concrete, Rear Entrance, Rough Bath Plumb, Walkout Level, Windows
Cooling: Central A/C
Fireplaces: 1
Fuel Type: Natural Gas
Garage: 2
Heating: Forced Air
Home Style: Traditional
Lot Size: 0.28 Acres
Roof Type: Pitched, Shingle
Stories: 2.0
Taxes: $10,241
Year Built: 2017
Feature Descriptions
Additional Structures: Above Grade, Below Grade
Appliances: Built-In Microwave, Dishwasher, Disposal, Water Heater, Water Dispenser, Oven/Range - Gas, Exhaust Fan
Days on Site: 2
Electric: Circuit Breakers, 200+ Amp Service
Exterior: Frame, Vinyl Siding
Exterior: Sidewalks, Street Lights
Fireplace: Gas/Propane, Mantel(s), Fireplace - Glass Doors
Flooring: Carpet, Luxury Vinyl Plank, Ceramic Tile
HOA Fee: $365.00/Annually
Interior: Bathroom - Tub Shower, Bathroom - Walk-In Shower, Breakfast Area, Carpet, Ceiling Fan(s), Dining Area, Family Room Off Kitchen, Floor Plan - Open, Floor Plan - Traditional, Formal/Separate Dining Room, Kitchen - Eat-In, Kitchen - Island, Kitchen - Table Space, Pantry, Primary Bath(s), Recessed Lighting, Upgraded Countertops, Walk-in Closet(s), Water Treat System
Location: Suburban
Lot: Front Yard, SideYard(s), Rear Yard, Interior, Level, Sloping
Lot Dimensions: 0.28 Acre(S)
Municipality: EXETER TWP
Number of Rooms: 12
Parking Features: Paved Driveway
Parking Notes: 6 Total Parking Spaces
Rooms: Living Room, Dining Room, Bedroom 2,Bedroom 3,Bedroom 4,Kitchen, Family Room, Basement, Breakfast Room, Bedroom 1,Laundry, Office, Media Room
Sewer: Public Sewer
SQFT Above Finished: 3912
SQFT Below Finished: 1054
SQFT Total Finished: 4966
Structure Type: Detached
Total Garage/Parking Spaces: 6
Utilities: Cable TV Available
Water: Public
Room Sizes
Basement: 30 x 30 Level - Lower 1
Media Room: 14 x 11 Level - Lower 1
Bedroom 1: 20 x 17 Level - Upper 1
Bedroom 2: 12 x 11 Level - Upper 1
Bedroom 3: 14 x 11 Level - Upper 1
Bedroom 4: 12 x 11 Level - Upper 1
Laundry: 11 x 7 Level - Upper 1
Living Room: 20 x 15 Level - Main
Dining Room: 15 x 11 Level - Main
Family Room: 13 x 11 Level - Main
Kitchen: 20 x 19 Level - Main
Office: 11 x 11 Level - Main
Breakfast Room: 15 x 9 Level - Main
Local Schools
School District: EXETER TOWNSHIP
Listed By / Shown By
Listed By
Agency Name: RE/MAX Of Reading
Agency Phone: 6106702770
Shown By
Agency Title: RealtyMark
Agency Phone: 888-260-0040

Estimate Your Payment
Estimated Payment
$ 2,338.33 per month $1,312.86 Principal & Interest $853.42 Property Tax $172.05 Homeowner's InsuranceChange Payment Information


181 Scotland Drive | MLS# PABK2074968
This single family home located at 181 Scotland Drive, Reading, PA 19606 is currently listed for sale with an asking price of $589,900. This property was built in 2017 and has 4 bedrooms and 2 full and 1 partial baths with 4966 sq. ft. Scotland Drive is located in the EXETER GOLF CLUB E subdivision within the EXETER TOWNSHIP school district. Search EXETER GOLF CLUB E real estate on www.realtymarkllc.com today.