
BEDS3
BATHS2 full
SQUARE FEET1,124
MLS#B26069426
STATUSActive
PROPERTY TYPEResidential - Condominium
SUBDIVISIONCONDO 1 OF SABAL PALM CONDOS
Property Description
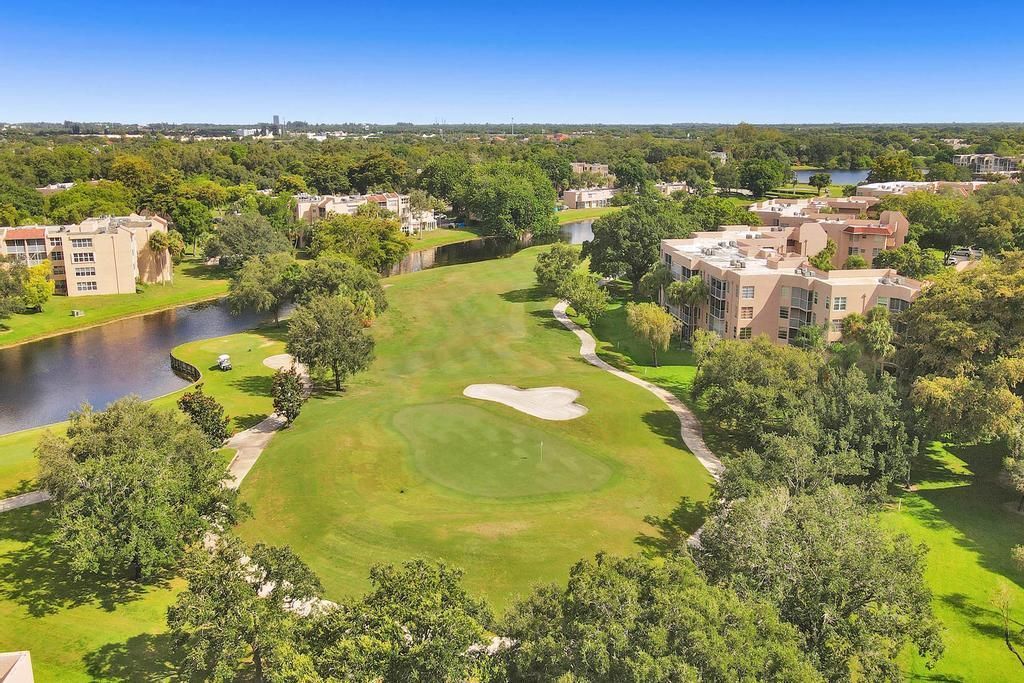
SPACIOUS 3 BEDROOM CONDO FEATURING A VERSATILE THIRD BEDROOM/DEN NO WALL, PERFECTLY SUITED FOR A HOME OFFICE OR GUEST SPACE. ENJOY SERENE, UNOBSTRUCTED GOLF AND WATER VIEWS FROM YOUR PRIVATE SCREENED PATIO. THIS UNIT IS MOSTLY ORIGINAL AND OFFERS A FANTASTIC OPPORTUNITY FOR BUYERS TO UPDATE AND CUSTOMIZE TO THEIR OWN TASTE, MAKING IT A TRUE VALUE-ADD IN A HIGHLY DESIRABLE COMMUNITY. ALL 40 YEQARS WORK COMPLETED AND PAID. NO ASSESSMENT. LOCATED IN A PRIVATE, ALL-AGES COUNTRY CLUB COMMUNITY WITH RESORT-STYLE AMENITIES INCLUDING GOLF, TENNIS, PICKLEBALL, BOCCE, SAUNA, STEAM ROOM, FULLY EQUIPPED FITNESS CENTER, POOLSIDE SPORTS BAR, AND ELEGANT DINING ROOM.INVESTOR FRIENDLY. UNITS MAY BE LEASED IMMEDIATELY AFTER PURCHASE WITH NO WAITING PERIOD. ALL ASSESSMNTS PAID* 40 YEAR CERT AVAILALBE!
Property Features
Property Type: Residential - Condominium
Cooling: Central Air, Electric, Humidity Control, Central Indi
Heating: Central, Electric, Central Individual
Roof Type: Flat
Stories: 1.0
Taxes: $1,156
Year Built: 1980
Amenities
Bedroom Layout - Split
Feature Descriptions
Appliances: Dishwasher, Electric Range, Microwave, Refrigerator, Range
Association: SABAL PALM CONDO
Association Amenities: Basketball Court, Billiard Room, Clubhouse, Elevator(s), Fitness Center, Golf Course, Picnic Area, Playground, Parking, Pool, Sauna, Storage, Tennis Court(s), Trash Chute, Bar, Cafe/Restaurant, Community Room, Maintained Community, Pickleball Court(s), Putting Green, Sidewalks, Street Lights, Maintenance, Recreation Facilities
Association Fee Includes: Cable TV, Insurance, Maintenance Grounds, Sewer, Trash, Water, Common Areas, Elevator, Legal/Accounting, Rese
Days on Site: 5
Exterior: Stucco, CBS
Flooring: Concrete, Tile, Vinyl
Guest House Y/N: No
HOA Fee: $679/ Monthly
Laundry: Electric Dryer Hookup, Inside, Washer Hookup
Parcel#: 504117hd0110
Parking: Asphalt, Open
Parking Notes: Asphalt, Open
Pets Allowed: Yes, Number Limit
Restrictions: Buyer Approval Required, Other Restrictions, Parking - No Boat, Parking - No Commercial Vehicles, Parkin
Sauna: Yes
Sewer: Public Sewer
Special View Info: Golf Course, Water, Canal
SQFT Living: 1124
Structure Type: Multi Family
Total Rooms: 3
Utilities: Electricity Connected, Sewer Connected, Water Connected
Utilities: Electricity Connected, Sewer Connected, Water Connected
Water: Public
Waterfront Features: None
Windows: Blinds
Local Schools
High School: Western
Middle School: Indian Ridge
Elementary School: Fox Trail
Listed By / Shown By
Listed By
Agency Name: Pine Island Realty
Agency Phone: 954-472-3000
Shown By
Agency Title: RealtyMark
Agency Phone: 888-260-0040

Estimate Your Payment
Estimated Payment
$ 675.05 per month $511.66 Principal & Interest $96.33 Property Tax $67.05 Homeowner's InsuranceChange Payment Information


1811 Sabal Palm Drive, Unit 203 | MLS# B26069426
This condo located at 1811 Sabal Palm Drive, Unit 203, Davie, FL 33324 is currently listed for sale with an asking price of $229,900. This property was built in 1980 and has 3 bedrooms and 2 full baths with 1124 sq. ft. Sabal Palm Drive, Unit 203 is located in the CONDO 1 OF SABAL PALM CONDOS subdivision. Search CONDO 1 OF SABAL PALM CONDOS real estate on www.realtymarkllc.com today.