
BEDS4
BATHS2 full
SQUARE FEET2,341
MLS#NJOC2043716
STATUSACTIVE
PROPERTY TYPEResidential - Single Family
SUBDIVISIONROOSEVELT CITY
SCHOOLMANCHESTER TOWNSHIP PUBLIC SCHOOLS
Property Description
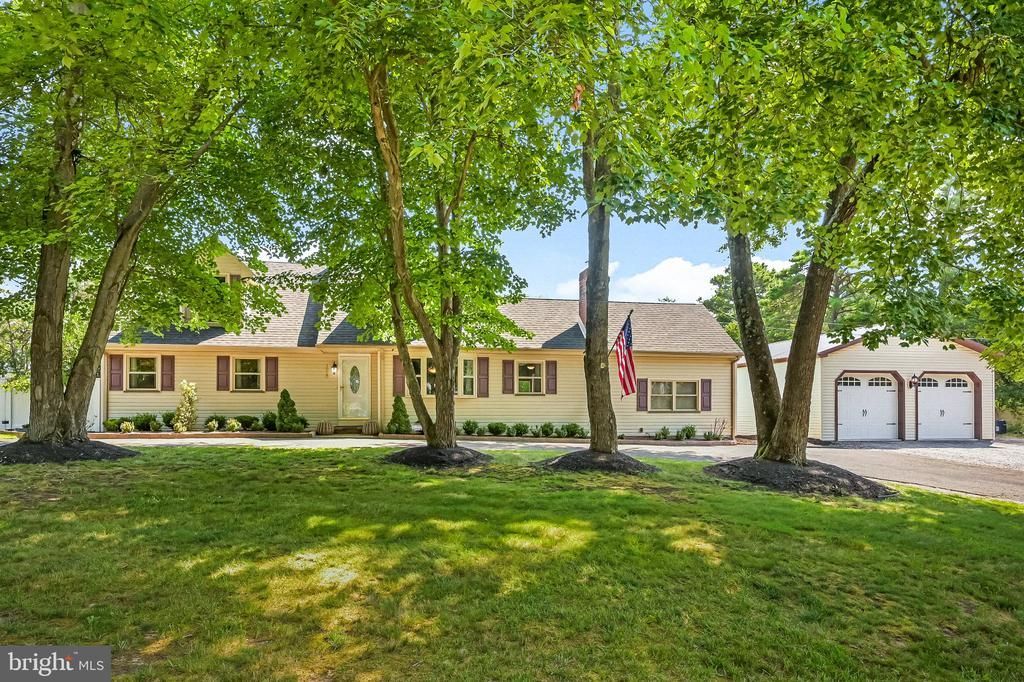
Welcome to this beautifully maintained expanded Cape, privately situated on 1.01 acres with low taxes in Roosevelt City, Whiting. This hidden gem offers a versatile 3–4 bedroom layout filled with character, thoughtful updates, and exceptional indoor and outdoor space. Step inside through the marble-tiled foyer to an updated kitchen featuring 42-inch cabinetry, granite countertops, center island, and ceramic tile flooring. The formal dining room is enhanced by French doors, custom chair rail, shadow-box molding, and crown molding, while the inviting living room features a fireplace and new carpeting. Crown molding continues throughout the first floor, adding a polished finishing touch.The home's flexible floor plan offers endless possibilities. Two original first-floor bedrooms were combined to create a spacious primary suite/den and can easily be converted back—see the proposed floor plan. The property is taxed as a four-bedroom home and also features a bonus storage room and oversized laundry room, providing additional functionality and storage. Outside, discover your own private, fully fenced backyard oasis, complete with custom pavers, an above-ground pool, and a separate fenced pet run. An oversized detached two-car garage provides additional storage and workshop space, while the circular driveway and expanded parking accommodate multiple vehicles, a boat and/or RV. A generator adds another valuable feature. With its acre-plus setting, flexible floor plan, generous storage, outdoor entertaining areas, oversized garage, and low taxes, this unique property offers space, privacy, and possibilities that are increasingly hard to find. Come discover everything this Whiting hidden gem has to offer! Major system upgrades provide peace of mind, including a new hot water heater, water softener, and purification system. The house boasts a high-efficiency natural gas furnace, newer heating and cooling systems. Additional improvements include updated appliances and roof. Key dates include: New septic tank (2026), roof (2022), water system (2022), appliances (2021), hot water heater (2024) and septic cleaning (2025). The 11-zone backyard sprinkler system service contract is prepaid through 2026. There is also a generator hookup. The exterior is equally impressive, featuring a professionally maintained, expansive lawn and oversized two-level paver patio . The Intex removable pool is in its own fully fenced area surrounded by maintenance free Astroturf with a 3 hole putting green and deck. A detached oversized two-car garage adds further convenience and storage. This home has been thoughtfully transformed into a true showplace, offering quality, comfort, and exceptional value.
Property Features
Property Type: Residential - Single Family
Cooling: Central A/C
Fireplaces: 1
Fuel Type: Natural Gas
Garage: 2
Heating: Forced Air
Home Style: Cape Cod, Other
Lot Size: 1.01 Acres
Roof Type: Pitched
Stories: 2.0
Taxes: $7,240
Year Built: 1976
Feature Descriptions
Accessibility: 32"+ wide Doors,2+ Access Exits,36"+ wide Halls
Additional Structures: Above Grade
Days on Site: 47
Exterior: Aluminum Siding
Fireplace: Brick, Corner
Lake Name: Harry Wright Lake
Location: Suburban
Lot Dimensions: 1.01 Acre(S)
Municipality: MANCHESTER TWP
Number of Rooms: 8
Parking Features: Circular Driveway, Crushed Stone, Asphalt Driveway
Parking Notes: 2 Total Parking Spaces
Pet Restrictions: No Pet Restrictions
Sewer: Private Septic Tank
SQFT Above Finished: 2341
SQFT Total Finished: 2341
Structure Type: Detached
Swimming Pool: Above Ground
Total Garage/Parking Spaces: 2
Water: Well
Local Schools
High School: MANCHESTER TOWNSHIP H.S.
Middle School: MANCHESTER TOWNSHIP M.S.
Elementary School: MANCHESTER TOWNSHIP
School District: MANCHESTER TOWNSHIP PUBLIC SCHOOLS
Listed By / Shown By
Listed By
Agency Name: BHHS Fox & Roach Holmdel
Agency Phone: 7329493200
Shown By
Agency Title: RealtyMark
Agency Phone: 888-260-0040

Estimate Your Payment
Estimated Payment
$ 2,403.16 per month $1,591.28 Principal & Interest $603.33 Property Tax $208.54 Homeowner's InsuranceChange Payment Information


1820 Perth Amboy Avenue | MLS# NJOC2043716
This single family home located at 1820 Perth Amboy Avenue, Manchester Township, NJ 08759 is currently listed for sale with an asking price of $715,000. This property was built in 1976 and has 4 bedrooms and 2 full baths with 2341 sq. ft. Perth Amboy Avenue is located in the ROOSEVELT CITY subdivision within the MANCHESTER TOWNSHIP PUBLIC SCHOOLS school district. Search ROOSEVELT CITY real estate on www.realtymarkllc.com today.