
BEDS2
BATHS2 full
SQUARE FEET1,112
MLS#B26051412
STATUSActive
PROPERTY TYPEResidential - Condominium
SUBDIVISIONWALDEN WOODS CONDOMINIUM PHASE I
Property Description
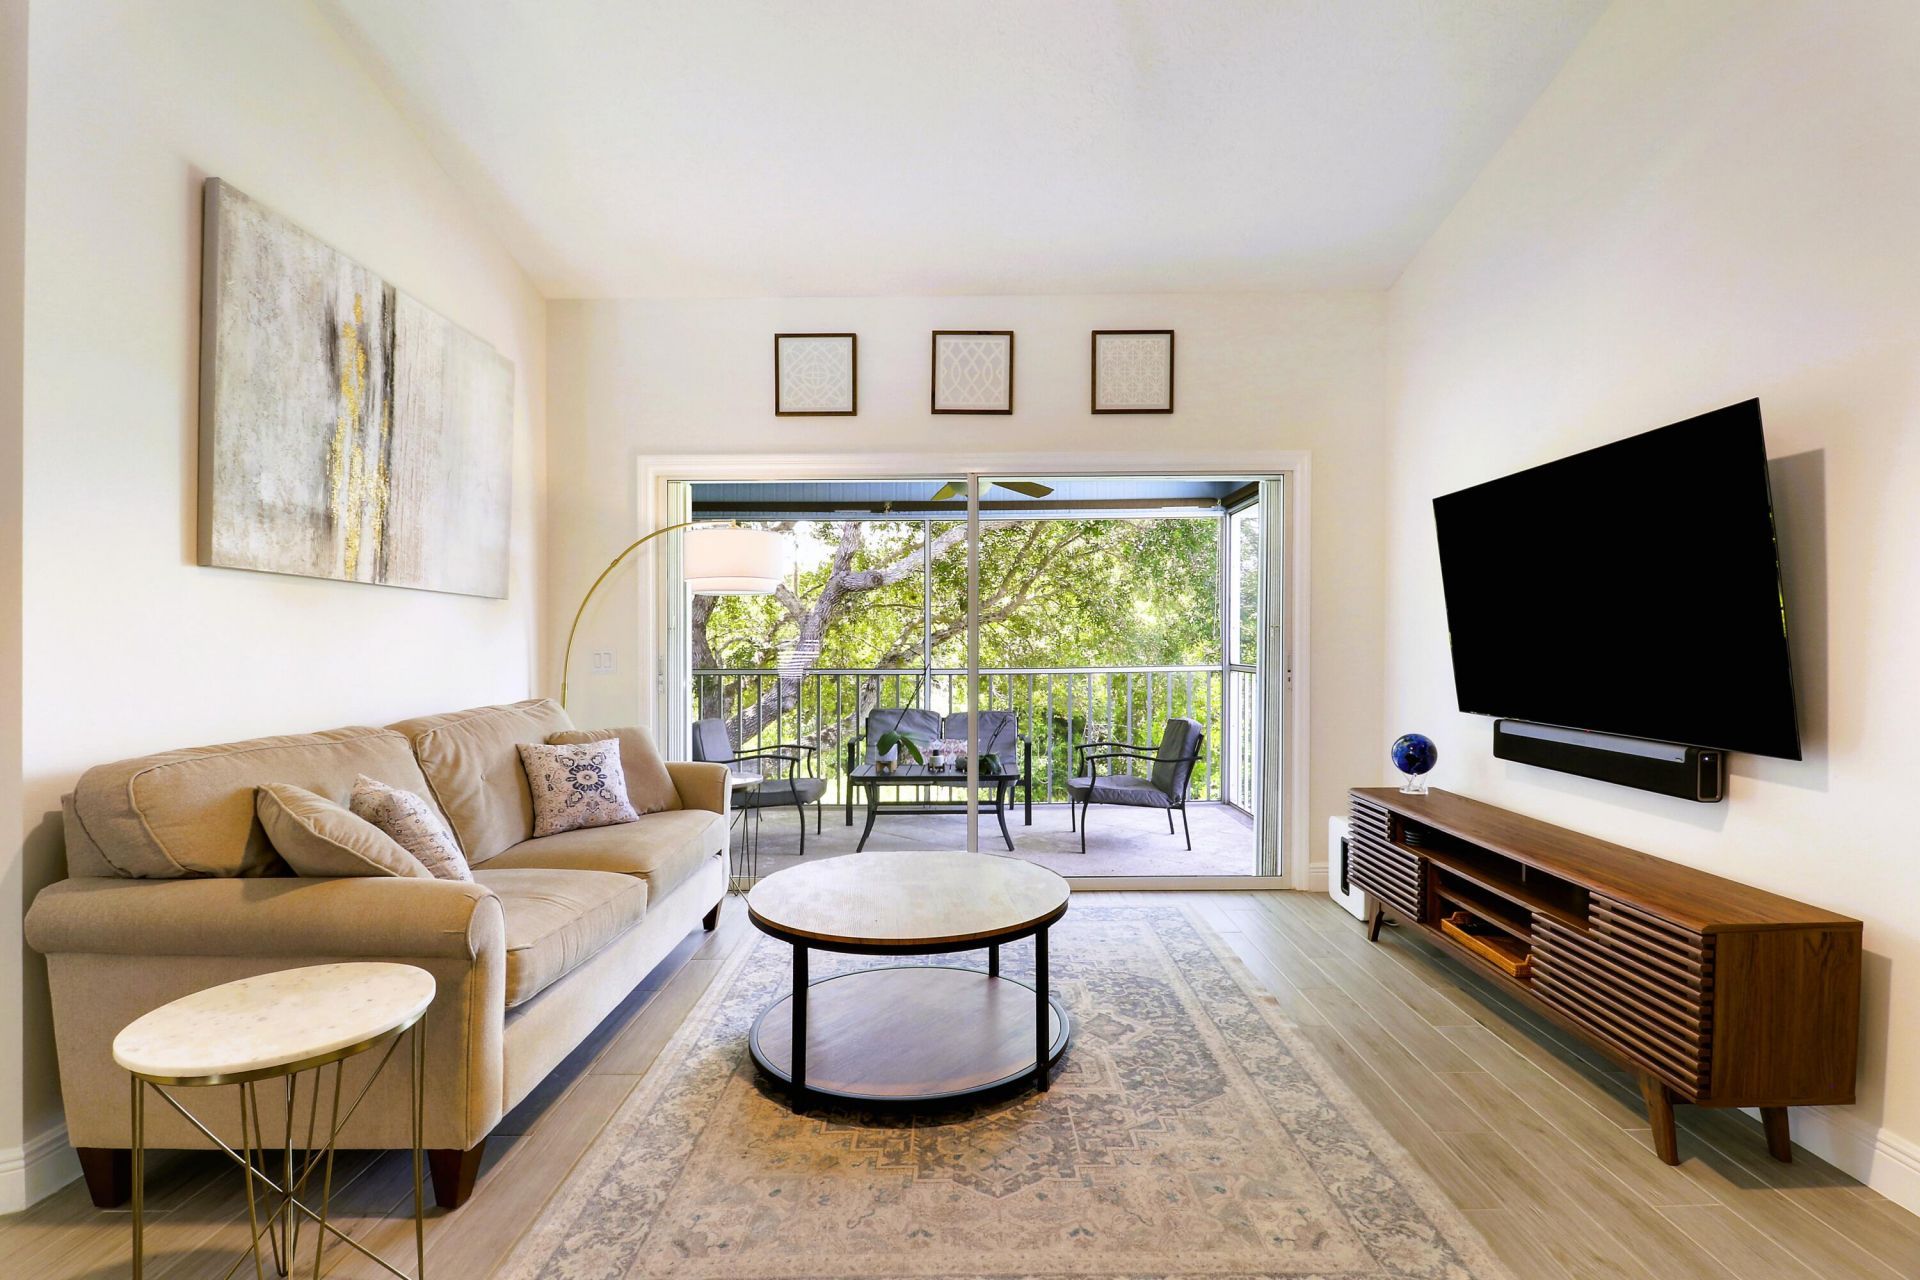
NEW metal roofs installed in 2024! A/C 2025 W/H 2024. Truly a secret hideaway!! This quaint community of 30 Key West style units is a hidden gem! Bordering the St Lucie River, Walden Woods offers ocean access via community boat dock, picturesque nature trails and a tiki clubhouse with pool, spa and wet bar. Each unit has a detached garage, private balcony and covered front porch. Every room has been impeccably designed to capture the modern Florida lifestyle. Totally remodeled kitchen feat. high-end appliances, custom cabinetry, countertops and backsplash. Statement lighting and fans throughout, custom closet, wood tile floors and smart-tech home devices. High ceilings complement the bright interior, with gorgeous views of the protected state river preserve. Furnishings negotiable.
Property Features
Property Type: Residential - Condominium
Cooling: Central Air, Ceiling Fan(s), Electric
Garage: 1
Heating: Central, Electric
Home Style: Key West
Roof Type: Metal
Stories: 1.0
Taxes: $3,780
Year Built: 1996
Amenities
Built-in Features
High Ceilings
Pantry
Vaulted Ceiling(s)
Walk-In Closet(s)
Bedroom Layout - Split
Balcony
Feature Descriptions
Appliances: Dryer, Disposal, Dishwasher, Microwave, Refrigerator, Washer, Range
Association: WALDEN WOODS CONDOMINIUM ASSOCIATION, INC.
Association Amenities: Pool, Spa/Hot Tub, Bar, Community Room
Association Fee Includes: Maintenance Grounds, Water, Common Areas
Balcony: Balcony - Covered, Balcony - Screened
Days on Site: 131
Exterior: Frame
Fireplace: Wood Burning
Flooring: Tile
Furnished: Furnished
Guest House Y/N: No
HOA Fee: $570/ Monthly
Hot Tub: Yes
Laundry: In Garage
Parcel#: 440270500230007
Parking: Driveway, Garage Door Opener, Gravel, Garage, Detached Garage
Parking Notes: Driveway, Garage Door Opener, Gravel, Garage, Detached
Patio/Porch: Porch - Screened, Porch
Pets Allowed: Yes, Pet Restrictions Possible
Restrictions: Buyer Approval Required, Lease Restrictions
Sewer: Public Sewer
Special View Info: Preserve, Water
SQFT Living: 977
Structure Type: Multi Family
Total Rooms: 3
Utilities: Sewer Available, Water Available
Utilities: Sewer Available, Water Available
Water: Public
Waterfront Features: Ocean Access, River Access
Windows: Single Hung Metal
Room Sizes
Kitchen: 9.5 X 13 Level Main
Living Room: 15 X 17 Level Main
Primary Bedroom: 12 X 13 Level Main
Listed By / Shown By
Listed By
Agency Name: Keller Williams Realty of PSL
Agency Phone: 772-236-5700
Shown By
Agency Title: RealtyMark
Agency Phone: 888-260-0040

Estimate Your Payment
Estimated Payment
$ 992.14 per month $598.68 Principal & Interest $315.00 Property Tax $78.46 Homeowner's InsuranceChange Payment Information


1824 SE Hideaway Circle, Unit 1824 | MLS# B26051412
This condo located at 1824 SE Hideaway Circle, Unit 1824, Port Saint Lucie, FL 34952 is currently listed for sale with an asking price of $269,000. This property was built in 1996 and has 2 bedrooms and 2 full baths with 1112 sq. ft. SE Hideaway Circle, Unit 1824 is located in the WALDEN WOODS CONDOMINIUM PHASE I subdivision. Search WALDEN WOODS CONDOMINIUM PHASE I real estate on www.realtymarkllc.com today.