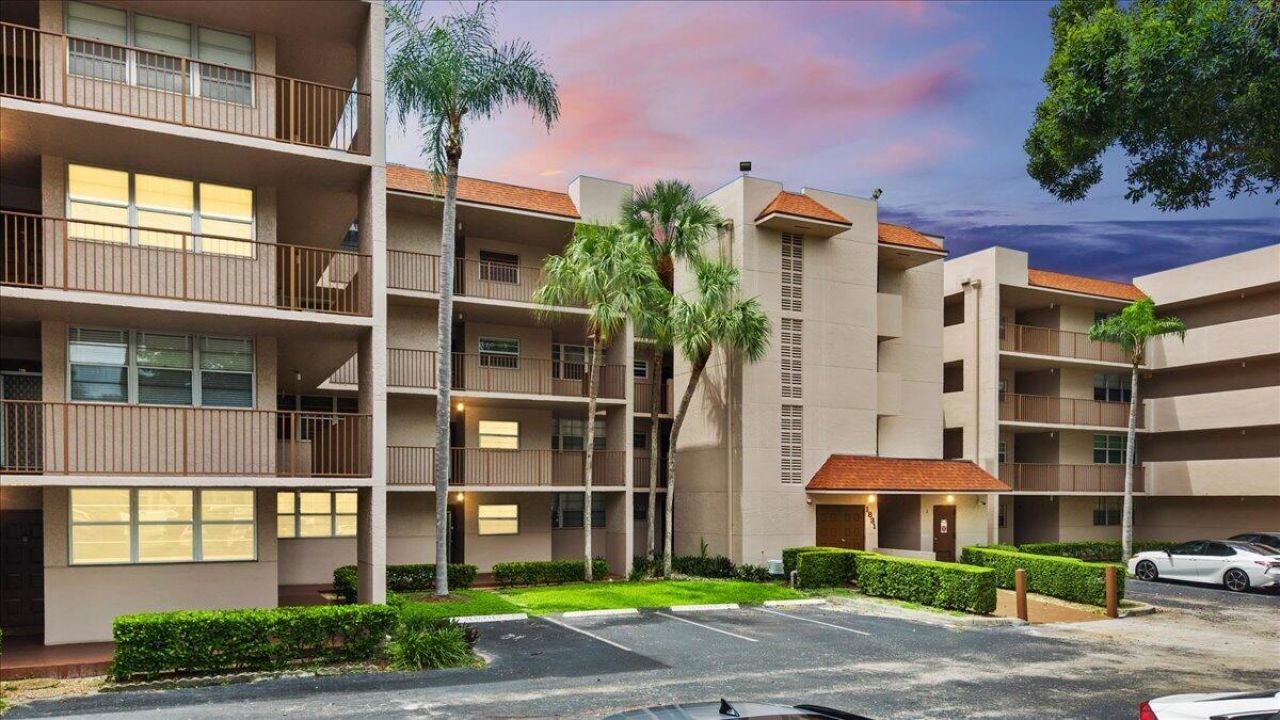

BEDS3
BATHS2 full
SQUARE FEET1,124
MLS#B26070907
STATUSActive
PROPERTY TYPEResidential - Condominium
SUBDIVISIONCONDO 2 OF SABAL PALM CONDOS
Property Description
ALL AGES! Top floor living with peaceful golf course views! This bright 3 bedroom, 2 bathroom condo offers a spacious and functional layout. The updated kitchen features white cabinetry, granite countertops and stainless steel appliances, opening to the living and dining areas. An enclosed balcony provides the perfect spot to enjoy the view, while an in unit washer and dryer, generous closets, tile flooring in the main living areas and assigned parking add everyday convenience. Located in Pine Island Ridge, residents enjoy access to a private golf course, multiple pools, clubhouse, restaurants, fitness center, tennis, pickleball, basketball, playground and more. The building has completed its 40 year recertification. No special assessments!!
Property Features
Property Type: Residential - Condominium
Cooling: Central Air, Ceiling Fan(s), Electric
Heating: Central
Roof Type: Flat
Stories: 4.0
Taxes: $5,286
Year Built: 1981
Amenities
Pantry
Walk-In Closet(s)
Bedroom Layout - Split
Barbecue
Lighting
Other
Tennis Court(s)
Balcony
Feature Descriptions
Appliances: Dryer, Disposal, Dishwasher, Electric Range, Microwave, Refrigerator, Washer, Range
Association Amenities: Basketball Court, Billiard Room, Clubhouse, Elevator(s), Fitness Center, Golf Course, Park, Picnic Area, Playground, Parking, Pool, Sauna, Storage, Tennis Court(s), Community Room, Security, Maintenance, Recreation Facilities
Association Fee Includes: Cable TV, Insurance, Maintenance Grounds, Maintenance Structure, Pest Control, Security, Trash, Water, Commo
Balcony: Balcony - Open
Days on Site: 1
Exterior: CBS
Flooring: Carpet, Tile
HOA Fee: $679/ Monthly
Laundry: In Unit
Lot: On Golf Course
Lot: On Golf Course
Parcel#: 504117hg0270
Parking: Assigned, Guest
Parking Notes: Assigned, Guest
Pets Allowed: Yes, Breed Restrictions
Restrictions: Buyer Approval Required, Parking - No Boat, Parking - No Motorcycle, Parking - No Truck, Lease Restricti
Sauna: Yes
Security: Security Patrol
Sewer: Public Sewer
Special View Info: Golf Course, Clubhouse, Water
SQFT Living: 1124
Structure Type: Multi Family
Total Rooms: 3
Utilities: Cable Available
Utilities: Cable Available
Water: Public
Local Schools
High School: Western
Middle School: Indian Ridge
Elementary School: Fox Trail
Listed By / Shown By
Listed By
Agency Name: EXP Realty LLC
Agency Phone: 888-883-8509
Shown By
Agency Title: RealtyMark
Agency Phone: 888-260-0040

Estimate Your Payment
Estimated Payment
$ 1,120.15 per month $600.90 Principal & Interest $440.50 Property Tax $78.75 Homeowner's InsuranceChange Payment Information


1831 Sabal Palm Drive, Unit 403 | MLS# B26070907
This condo located at 1831 Sabal Palm Drive, Unit 403, Davie, FL 33324 is currently listed for sale with an asking price of $270,000. This property was built in 1981 and has 3 bedrooms and 2 full baths with 1124 sq. ft. Sabal Palm Drive, Unit 403 is located in the CONDO 2 OF SABAL PALM CONDOS subdivision. Search CONDO 2 OF SABAL PALM CONDOS real estate on www.realtymarkllc.com today.