
BEDS2
BATHS2 full 1 partial
SQUARE FEET1,560
MLS#NJME2080328
STATUSACTIVE
PROPERTY TYPEResidential - Townhouse
SUBDIVISIONMILL HILL
SCHOOLTRENTON PUBLIC SCHOOLS
Property Description
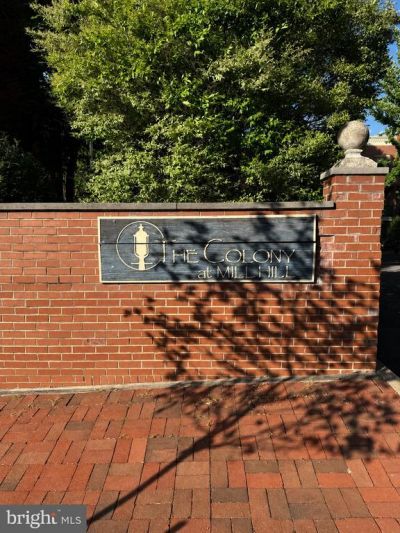
Nestled within the gated community of The Colony at Mill Hill, this distinctive brick townhouse offers the perfect blend of historic charm, urban convenience, and low-maintenance living. Set in one of Trenton's most treasured neighborhoods, where tree-lined streets, cobblestone walkways, and beautifully preserved architecture create a timeless setting, this home places you in the heart of a vibrant community rich in history and culture. Spanning three thoughtfully designed levels, the residence offers comfortable living spaces, generous natural light, and the flexibility to accommodate today's lifestyle. Whether you're relaxing at home or entertaining family and friends, you'll appreciate the thoughtful design and inviting atmosphere this home has to offer. Beyond your doorstep, discover the unique character of Mill Hill, where local cafés, galleries, museums, parks, and seasonal festivals create an engaging neighborhood experience. Commuters will enjoy the close proximity to the Trenton Transit Center, offering direct rail service to both New York City and Philadelphia, along with convenient access to Routes 29, I-295, and I-95. More than just a residence, this is an opportunity to become part of one of Trenton's most iconic and architecturally distinctive communities.
Property Features
Property Type: Residential - Townhouse
Cooling: Central A/C
Fuel Type: Electric
Heating: Forced Air
Stories: 3.0
Taxes: $6,243
Year Built: 1988
Feature Descriptions
Additional Structures: Above Grade, Below Grade
Community Amenities: Common Grounds
Days on Site: 7
Electric: 100 Amp Service
Exterior: Brick
Exterior: Sidewalks, Street Lights
HOA Fee: $270.00/Monthly
Interior: Primary Bath(s), Kitchen - Eat-In
Lot: Sloping
Municipality: TRENTON CITY
Number of Rooms: 5
Rooms: Living Room, Primary Bedroom, Kitchen, Family Room, Bedroom 1
Sewer: Public Sewer
SQFT Above Finished: 1560
SQFT Total Finished: 1560
Structure Type: Interior Row/Townhouse
Water: Public
Room Sizes
Primary Bedroom: 13 x 12 Level - Upper 1
Kitchen: 12 x 14 Level - Upper 1
Living Room: 15 x 16 Level - Main
Bedroom 1: 11 x 13 Level - Upper 1
Family Room: 15 x 15 Level - Lower 1
Local Schools
School District: TRENTON PUBLIC SCHOOLS
Listed By / Shown By
Listed By
Agency Name: Vanguard Realty Group Inc
Agency Phone: 8565802220
Shown By
Agency Title: RealtyMark
Agency Phone: 888-260-0040

Estimate Your Payment
Estimated Payment
$ 1,212.49 per month $612.03 Principal & Interest $520.25 Property Tax $80.21 Homeowner's InsuranceChange Payment Information


184 Mercer Street | MLS# NJME2080328
This townhouse located at 184 Mercer Street , Trenton, NJ 08611 is currently listed for sale with an asking price of $275,000. This property was built in 1988 and has 2 bedrooms and 2 full and 1 partial baths with 1560 sq. ft. Mercer Street is located in the MILL HILL subdivision within the TRENTON PUBLIC SCHOOLS school district. Search MILL HILL real estate on www.realtymarkllc.com today.