
Refine Search

1840 Copper Stone Drive, Unit D, Fleming Island, FL 32003

$250,000
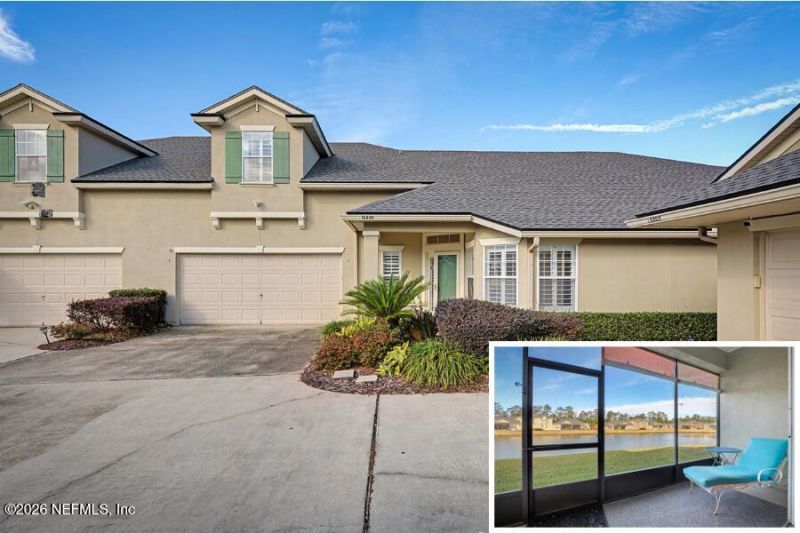
  • 1840 Copper Stone Drive, Unit D, Fleming Island, FL 32003 Main Photo

43 Total Photos [Click to View All]

Pending
BEDS3 BATHS2 full 1 partial SQUARE FEET2,029 MLS#2126601
STATUSPending PROPERTY TYPEResidential - Townhouse SUBDIVISIONStone Creek

Property Description

Townhome Water views Sunset views Primary suite on main Eagle Harbor amenities. This 3-bedroom, 2.5-bath townhome in Stone Creek at Eagle Harbor offers 2,029 square feet with pond views from the living room, primary suite, secondary bedroom, and screened lanai. West-facing exposure provides sunset views over the water. The main level features oversized 24-inch tile, high ceilings, crown molding, a dedicated laundry room with storage, and a half bath for guests. The first-floor primary suite includes a garden bath and oversized walk-in closet. Upstairs offers two additional bedrooms and extra storage. New roof installed in 2021. HOA covers exterior maintenance, lawn care, termite protection, and general exterior upkeep. Eagle Harbor amenities include three pools, pickleball, tennis, golf, clubhouse, playgrounds, and lakeside recreation. Near Fleming Island shopping, dining, NAS Jacksonville, and major roadways. Includes 3D virtual tour and floor plan.

1840 Copper Stone Drive, Unit D | MLS# 2126601

This townhouse located at 1840 Copper Stone Drive, Unit D, Fleming Island, FL 32003 is currently listed for sale with an asking price of $250,000. This property was built in 2005 and has 3 bedrooms and 2 full and 1 partial baths with 2029 sq. ft. Copper Stone Drive, Unit D is located in the Stone Creek subdivision. Search Stone Creek real estate on www.realtymarkllc.com today.

Property Features

Property Type: Residential - Townhouse
Cooling: Central Air, Electric
Heating: Central, Electric
Roof Type: Shingle
Taxes: $4,516
Year Built: 2005

Feature Descriptions

Exterior: Stucco
Sewer: Public Sewer
Special View Info: Pond

Listed By / Shown By

Listed By

Agency Name: CROSSVIEW REALTY

Shown By

Agency Title: RealtyMark
Agency Phone: 888-260-0040

IDX logo

Estimate Your Payment

Estimated Payment

$ 1,005.64 per month $556.39 Principal & Interest $376.33 Property Tax $72.92 Homeowner's Insurance

Change Payment Information

%
years/fixed
yearly
yearly (est.)
(Payments are an estimate and may vary by lender)
IDX logo

All commissions are negotiable Disclaimer: All information deemed reliable but not guaranteed. All properties are subject to prior sale, change or withdrawal. Neither listing broker(s) or information provider(s) shall be responsible for any typographical errors, misinformation, misprints and shall be held totally harmless. Listing(s) information is provided for consumers personal, non-commercial use and may not be used for any purpose other than to identify prospective properties consumers may be interested in purchasing. Information on this site was last updated 08/04/2026. The listing information on this page last changed on 08/04/2026. The data relating to real estate for sale on this website comes in part from the Internet Data Exchange program of Delta Media Group MLS (last updated Tue 08/04/2026 12:00:00 AM EST) or Stellar MLS (last updated Mon 08/03/2026 11:44:02 PM EST) or GSMLS (last updated Mon 08/03/2026 11:54:07 PM EST) or Emerald Coast MLS (last updated Mon 08/03/2026 11:55:22 PM EST) or Fort Myers (last updated Mon 08/03/2026 11:04:34 PM EST) or Central Panhandle Association of Realtors (last updated Mon 08/03/2026 11:57:17 PM EST) or Northeast Florida MLS (last updated Mon 08/03/2026 11:48:57 PM EST) or Beaches MLS (last updated Mon 08/03/2026 11:55:32 PM EST) or Naples MLS (last updated Mon 08/03/2026 11:40:18 PM EST) or Bright MLS (last updated Mon 08/03/2026 11:49:33 PM EST) or OneKey MLS (last updated Mon 08/03/2026 11:53:22 PM EST). Real estate listings held by brokerage firms other than RealtyMark may be marked with the Internet Data Exchange logo and detailed information about those properties will include the name of the listing broker(s) when required by the MLS. All rights reserved.
Privacy Policy / DMCA Notice / ADA Accessibility

Login to My Homefinder