
BEDS2
BATHS2 full 1 partial
SQUARE FEET1,212
MLS#B26062304
STATUSActive
PROPERTY TYPEResidential - Condominium
SUBDIVISIONLATITUDE ON THE RIVER CONDO
Property Description
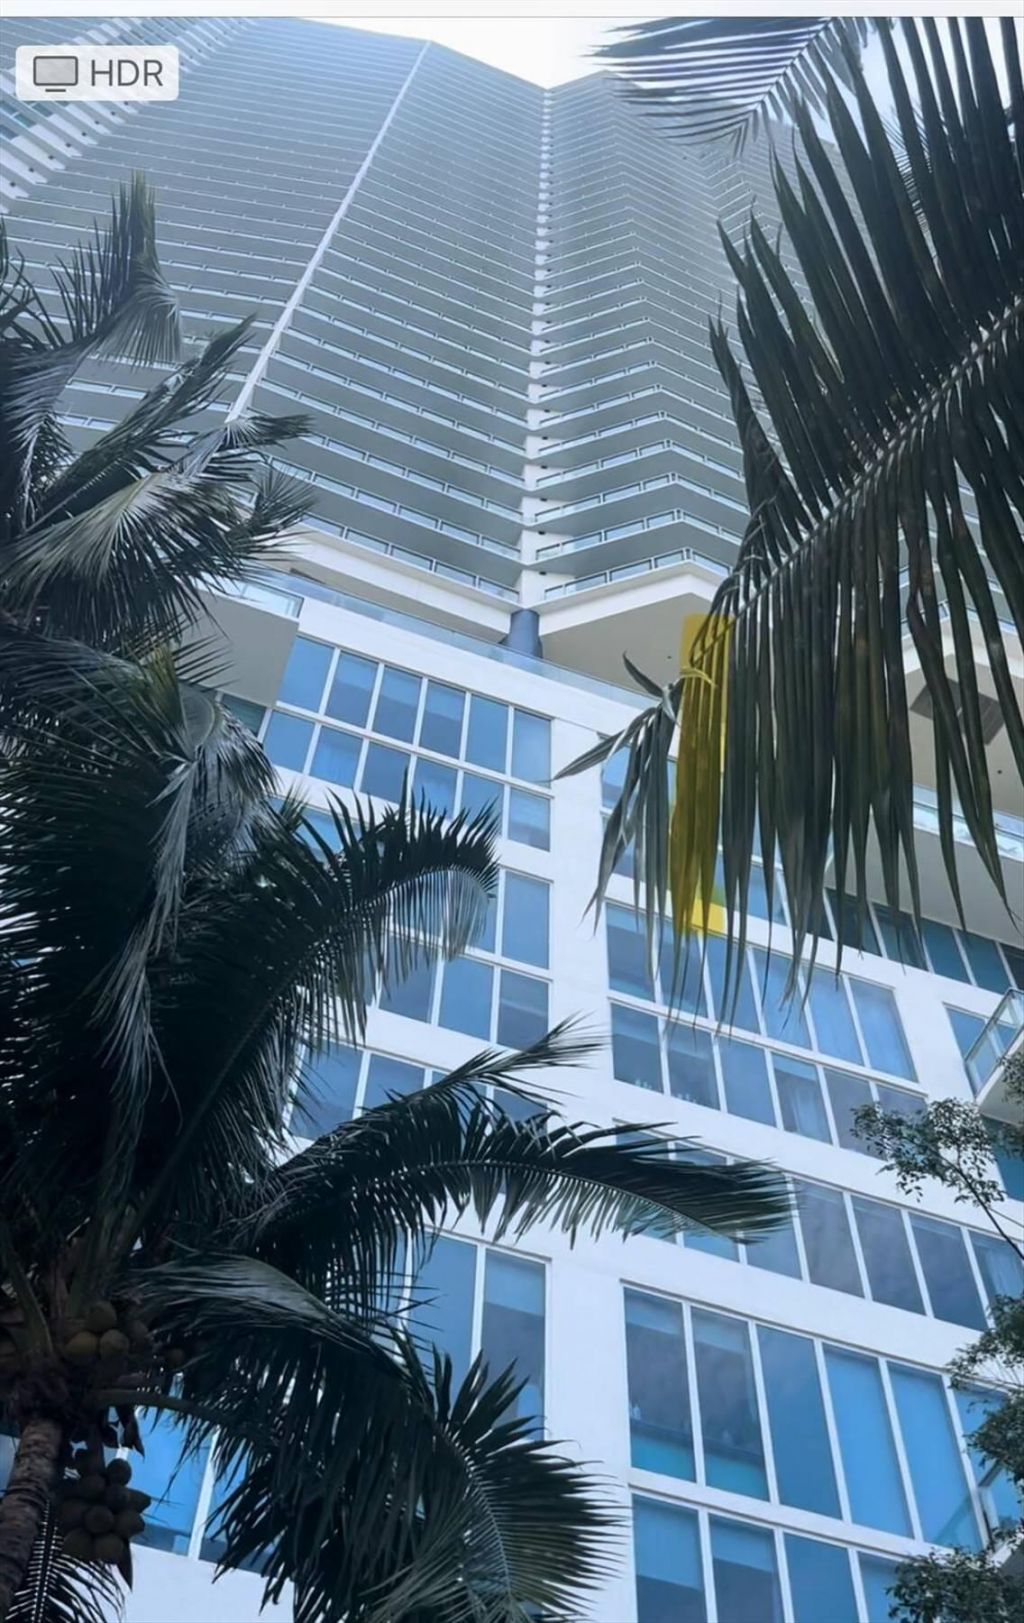
LUXURY WATERFRONT LARGE CORNER RESIDENCE IN BRICKELL-FURNISHED & MOVE-IN READY. Experience exceptional Brickell lifestyle at Latitude On The River. Spacious 1,212 sq ft, 2 beds / 2.5 baths, tastefully furnished, two balconies with panoramic views of city and Miami river and impressive sunsets. This home offers the rare combination of privacy, generous living space-uncommon for Brickell area high rises- and the proximity to all what modern Citi Centre, financial, shops, restaurants and famous nightlife Brickell has to offer. One assigned parking space, water, cable and high speed internet included. Recently painted and polished imported marble floors and newer appliances. Soon a brand new 11th floor infinity pool, hot tub and party room with theater will be open.
Property Features
Property Type: Residential - Condominium
Cooling: Central Air, Ceiling Fan(s)
Garage: 1 car attached
Heating: Central
Home Style: Contemporary
Roof Type: Concrete
Stories: 1.0
Taxes: $6,943
Year Built: 2007
Amenities
Bar
Built-in Features
Entrance Foyer
Walk-In Closet(s)
Bedroom Layout - Split
Closet Cabinetry
Lighting
Balcony
Feature Descriptions
Appliances: Tankless Water Heater, Cooktop, Dryer, Disposal, Dishwasher, Ice Maker, Microwave, Oven, Refrigerator, Water Heater, Washer, Electric Cooktop
Association: Latitude
Association Amenities: Clubhouse, Elevator(s), Fitness Center, Parking, Pool, Sauna, Spa/Hot Tub, Gated, Security
Association Fee Includes: Cable TV, Insurance, Internet, Maintenance Grounds, Maintenance Structure, Pest Control, Sewer, Trash, Water
Balcony: Balcony - Covered
Days on Site: 20
Exterior: Block
Flooring: Carpet, Marble, Wood
Furnished: Unfurnished
HOA Fee: $1197/ Monthly
Hot Tub: Yes
Laundry: Laundry Closet, In Unit
Parcel#: 0141381260810
Parking: Assigned, Valet, Garage, Attached Garage
Parking Notes: Assigned, Valet, Garage, Attached Garage
Pets Allowed: Yes, Call
Restrictions: Buyer Approval Required, Limited # Vehicles, See Remarks, Lease Restrictions
Sauna: Yes
Security: Secured Garage/Parking, Key Card Entry, Smoke Detector(s), Security Gate
Sewer: Public Sewer
Special View Info: City, Water, River
SQFT Living: 1212
Structure Type: Multi Family
Total Rooms: 4
Utilities: Cable Connected, Sewer Connected, Water Connected
Utilities: Cable Connected, Sewer Connected, Water Connected
Water: Public
Waterfront Features: None, River Front
Windows: Blinds
Room Sizes
Kitchen: 8 X 10 Level Main
Living Room: 13 X 22 Level Main
Primary Bedroom: 13 X 14 Level Main
Bedroom 2: 13 X 13 Level Main
Local Schools
High School: Booker T. Washington
Middle School: Jose De Diego
Elementary School: Southside Preparatory Academy
Listed By / Shown By
Listed By
Agency Name: GetMoreOffers
Agency Phone: 877-232-9695
Shown By
Agency Title: RealtyMark
Agency Phone: 888-260-0040

Estimate Your Payment
Estimated Payment
$ 2,048.65 per month $1,299.73 Principal & Interest $578.58 Property Tax $170.33 Homeowner's InsuranceChange Payment Information


185 SW 7th Street, Unit 1802 | MLS# B26062304
This condo located at 185 SW 7th Street, Unit 1802, Miami, FL 33130 is currently listed for sale with an asking price of $584,000. This property was built in 2007 and has 2 bedrooms and 2 full and 1 partial baths with 1212 sq. ft. SW 7th Street, Unit 1802 is located in the LATITUDE ON THE RIVER CONDO subdivision. Search LATITUDE ON THE RIVER CONDO real estate on www.realtymarkllc.com today.