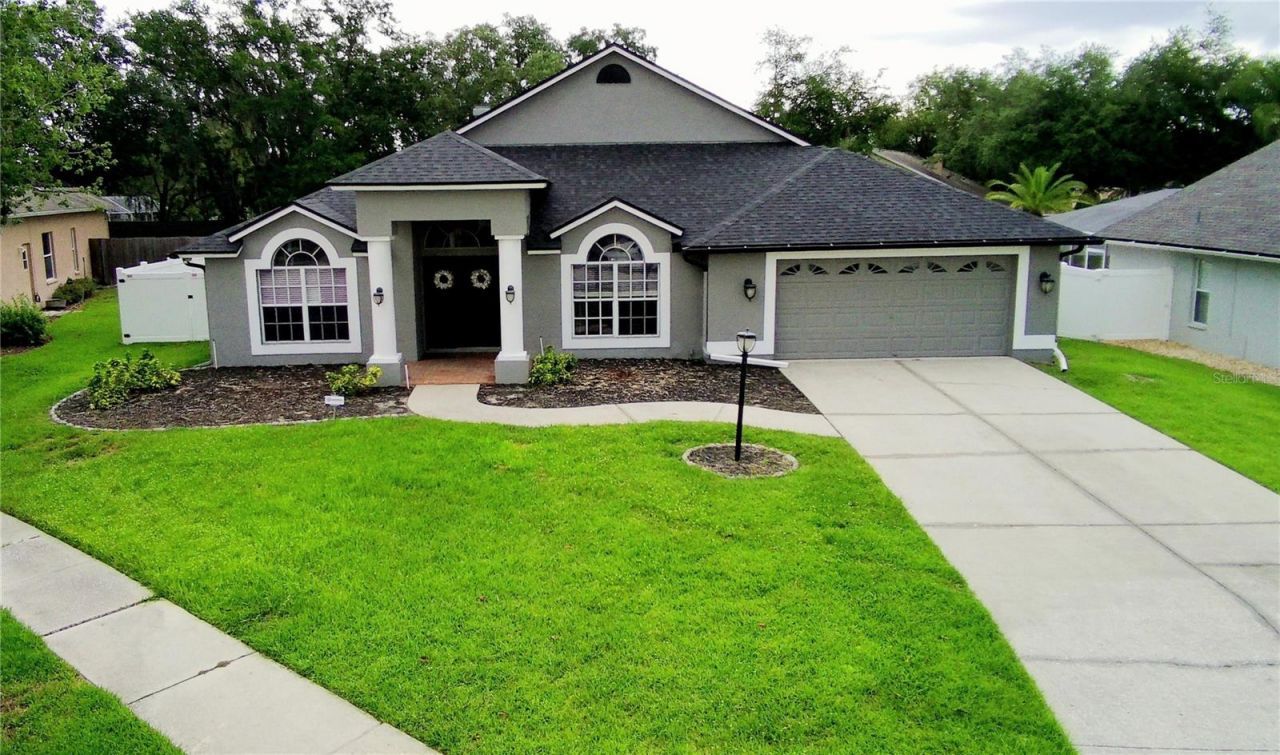

BEDS3
BATHS2 full
SQUARE FEET2,371
MLS#TB8515557
STATUSActive
PROPERTY TYPEResidential - Single Family
SUBDIVISIONCROSS CREEK PRCL H
Property Description
PRICE IMPROVEMENT and MOVE-IN Ready! Don't miss out this beautifully maintained pool home situated on an oversized cul-de-sac lot in the desirable Pebble Creek community. Offering over 2,300 square feet of living space, this 3-bedroom, 2-bath residence combines comfort, functionality, and timeless appeal. The well-designed floor plan is highlighted by soaring ceilings, spacious living and dining areas, and an abundance of natural light, creating an open and inviting atmosphere throughout. Inside, you'll find generous storage and a spacious primary suite featuring walk-in closets and a private en-suite bath. Step outside to your own private oasis featuring a screen-enclosed heated pool, spa, and covered patio, creating the perfect setting for relaxation and entertaining year-round. Whether hosting family and friends or enjoying a quiet evening at home, this outdoor space is designed to be enjoyed in every season. Major updates provide peace of mind, including a new roof (2025), water heater (2024), fully paid-off solar panels with a transferable warranty providing long term value and energy savings. Pool equipment updates including a new pump, filter, and valve (2024). Enjoy the added benefit of no CDD fees, a low HOA, and no flood insurance requirement. Conveniently located near shopping, dining, parks, and major commuter routes, this home offers the space, updates, and Florida lifestyle today's buyers are searching for.
Property Features
Property Type: Residential - Single Family
Cooling: Central Air
Fenced: Yes
Garage: 2 car attached
Heating: Central
Home Style: Contemporary, Ranch, Traditional
Lot Size: 0.38 Acres
Roof Type: Shingle
Stories: 1.0
Taxes: $6,716
Year Built: 1994
Amenities
Ceiling Fans(s)
Crown Molding
Eat-in Kitchen
High Ceilings
Open Floorplan
Primary Bedroom Main Floor
Solid Wood Cabinets
Split Bedroom
Walk-In Closet(s)
Rain Gutters
Sliding Doors
Storage
Feature Descriptions
Appliances: Dishwasher, Disposal, Dryer, Electric Water Heater, Microwave, Range, Refrigerator, Touchless Faucet, Washer
Community Features: Clubhouse, Deed Restrictions, Dog Park, Park, Playground, Pool
Days on Site: 41
Directions: From I-275, take Bruce B. Downs Blvd north. Right on Regents Park Dr., left on Cypress Shadow Ave., left on Colonnade Dr., right on Country Crest Pl. Home is on the right.
Exterior: Block, Stucco
Fencing: Fenced
Fireplace: Living Room, Wood Burning
Fireplace Y/N: Yes
Flood Zone Code: X
Flooring: Ceramic Tile, Laminate
Foundation: Slab
HOA Fee: 630/ Annually
HOA Y/N: Yes
Home Warranty Y/N: No
Listing Terms: Cash, Conventional, FHA, VA Loan
Lot: Cul-De-Sac, Oversized Lot, Sidewalk
Lot Dimensions: 0.38
Other Equipment: Irrigation Equipment
Other Structures: Shed(s)
Ownership: Fee Simple
Parking: Garage Door Opener
Parking Notes: Garage Door Opener
Patio/Porch: Patio, Porch, Screened
Pets Allowed: Yes
Pets Restrictions: Verify restrictions with HOA.
Pool: Gunite, Heated, In Ground, Outside Bath Access, Salt Water, Screen Enclosure
Property Attached Y/N: No
Property Sub-Type: Single Family Residence
Sewer: Public Sewer
Showing Instructions: Supra Lock Box, Appointment Only, Call Before Showing, Call Listing Agent, Lock Box Electronic-CBS Code Required, ShowingTime
Spa: In Ground
Special Sale Provisions: None
Swimming Pool: Yes
Utilities: Public
Water: Public
Water Access Y/N: No
Zoning: PD
Room Sizes
Living Room: 19x18
Kitchen: 16x20
Dining Room: 14x12
Den: 13x13
Bedroom 3: 14x12
Bedroom 2: 15x13
Primary Bedroom: 20x13
Local Schools
High School: Wharton-HB
Middle School: Bartels Middle
Elementary School: Turner Elem-HB
Listed By / Shown By
Listed By
Agency Name: KELLER WILLIAMS RLTY NEW TAMPA
Agency Contact: 813-994-4422
Shown By
Agency Title: RealtyMark
Agency Phone: 888-260-0040

Estimate Your Payment
Estimated Payment
$ 1,880.96 per month $1,168.20 Principal & Interest $559.67 Property Tax $153.10 Homeowner's InsuranceChange Payment Information




18507 Country Crest Place | MLS# TB8515557
This single family home located at 18507 Country Crest Place, Tampa, FL 33647 is currently listed for sale with an asking price of $524,900. This property was built in 1994 and has 3 bedrooms and 2 full baths with 2371 sq. ft. Country Crest Place is located in the CROSS CREEK PRCL H subdivision. Search CROSS CREEK PRCL H real estate on www.realtymarkllc.com today.