
BEDS3
BATHS1 full 1 partial
SQUARE FEET1,424
MLS#PACT2137922
STATUSACTIVE
PROPERTY TYPEResidential - Single Family
SCHOOLUNIONVILLE-CHADDS FORD
Property Description
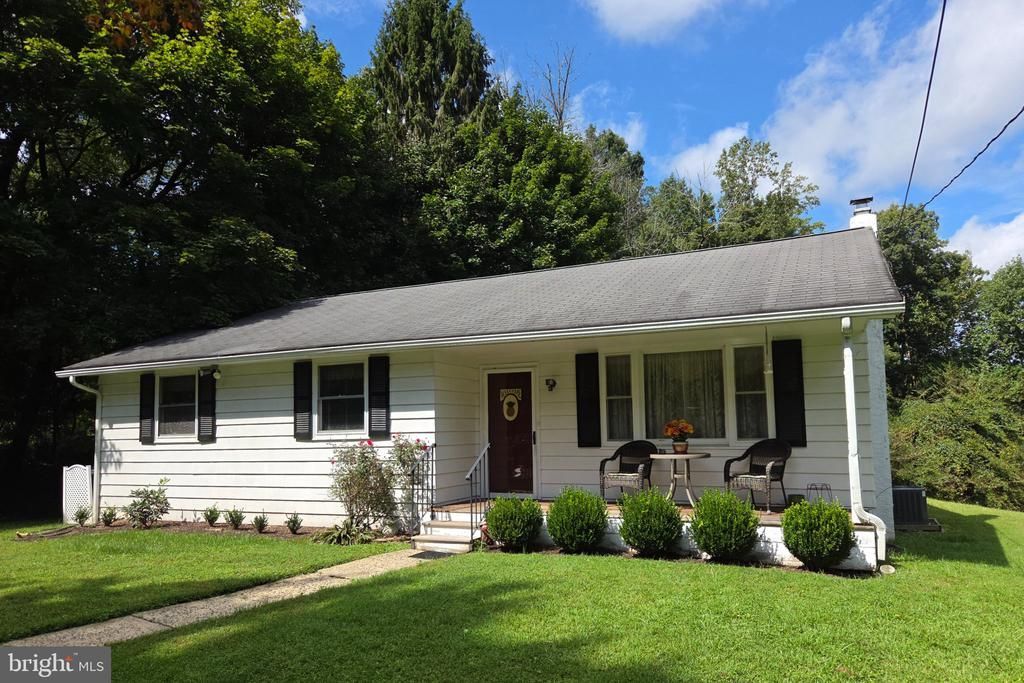
CASH ONLY DUE TO CONDITION! This ranch-style home, built in 1960, offers a classic floorplan that is ready for you to come in and update it. With 1,424 square feet of thoughtfully designed living space, this residence features three bedrooms and one and a half bathrooms. The traditional floor plan enhances the flow of the home, while the warm hardwood flooring adds a touch of elegance throughout. Gather around the stunning brick fireplace with hearth in the spacious family room area, perfect for creating lasting memories. The full basement provides ample storage and laundry space, with interior access for convenience. Large double-hung wood frame windows invite natural light, creating a bright and airy atmosphere. Step outside to discover a generous one-acre lot, complete with exterior lighting and a shed, perfect for gardening tools. The driveway accommodates up to three vehicles, ensuring plenty of parking for guests. Nestled in a peaceful neighborhood, this home is conveniently located near local amenities, including parks, shops, and dining options, making it easy to enjoy the vibrant community. This home is ready for your updates to make it up to your own! This home will require some considerable TLC! There will not be any interior photos of this home! Being sold in "AS IS" condition!
Property Features
Property Type: Residential - Single Family
Basement: Yes
Basement: Full, Interior Access
Cooling: Central A/C
Fireplaces: 1
Fuel Type: Oil
Heating: Forced Air
Home Style: Ranch/Rambler
Lot Size: 1.00 Acres
Roof Type: Asphalt, Pitched, Shingle
Stories: 1.0
Taxes: $6,068
Year Built: 1960
Feature Descriptions
Additional Structures: Above Grade, Below Grade
Days on Site: 1
Electric: Circuit Breakers
Exterior: Frame
Exterior: Exterior Lighting, Outbuilding(s)
Fireplace: Brick
Flooring: Hardwood
Interior: Floor Plan - Traditional
Lot Dimensions: 1.00 Acre(S)
Municipality: PENNSBURY TWP
Number of Rooms: 7
Parking Notes: 3 Total Parking Spaces
Pet Restrictions: No Pet Restrictions
Sewer: On Site Septic
SQFT Above Finished: 1424
SQFT Total Finished: 1424
Structure Type: Detached
Total Garage/Parking Spaces: 3
Utilities: Cable TV, Electric Available, Phone Available
Water: Well
Windows: Double Hung, Wood Frame
Local Schools
School District: UNIONVILLE-CHADDS FORD
Listed By / Shown By
Listed By
Agency Name: Springer Realty Group
Agency Phone: 4844984000
Shown By
Agency Title: RealtyMark
Agency Phone: 888-260-0040

Estimate Your Payment
Estimated Payment
$ 1,323.77 per month $723.31 Principal & Interest $505.67 Property Tax $94.79 Homeowner's InsuranceChange Payment Information


1851 Hickory Hill Road | MLS# PACT2137922
This single family home located at 1851 Hickory Hill Road, Chadds Ford, PA 19317 is currently listed for sale with an asking price of $325,000. This property was built in 1960 and has 3 bedrooms and 1 full and 1 partial baths with 1424 sq. ft. Hickory Hill Road is located within the UNIONVILLE-CHADDS FORD school district. Search Chadds Ford real estate on www.realtymarkllc.com today.