
BEDS3
BATHS2 full
SQUARE FEET1,335
MLS#TB8530949
STATUSActive
PROPERTY TYPEResidential -
SUBDIVISIONEQUESTRIAN PARC AT HIGHWOODS P
Property Description
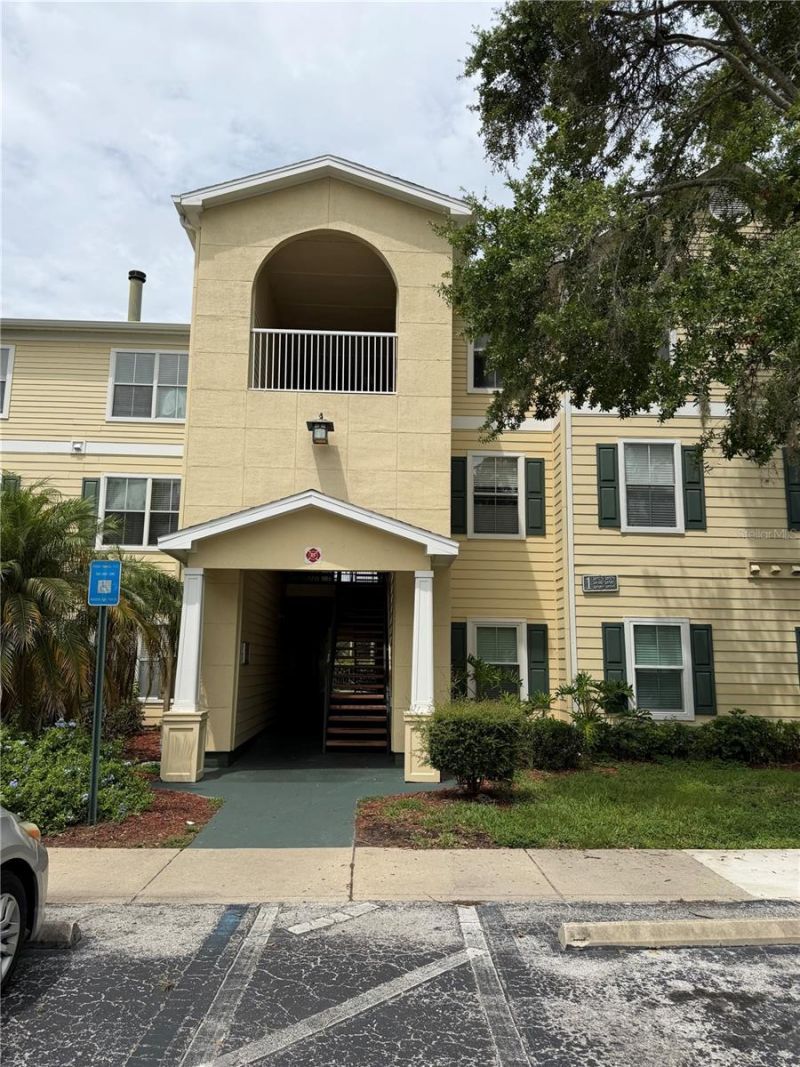
Fully Remodeled 3-Bedroom Condo in the Gated Community of Equestrian Parc at Highwoods Preserve! Welcome to this beautifully fully remodeled condominium located on the third floor of the highly desirable Equestrian Parc at Highwoods Preserve. Offering the perfect blend of modern style, comfort, and convenience, this move-in-ready home is an exceptional opportunity. Featuring 3 spacious bedrooms and 2 beautifully updated bathrooms, this residence has been thoughtfully renovated with contemporary finishes that create a bright, elegant, and inviting atmosphere. Every detail has been carefully designed to provide both style and functionality, making it the perfect place to call home. Residents of Equestrian Parc enjoy outstanding resort-style amenities, including a sparkling swimming pool and spa, a clubhouse with a fully equipped fitness center, tennis courts, a sand volleyball court, picnic and grilling areas, and scenic walking paths surrounded by lush tropical landscaping. Ideally located with easy access to Bruce B. Downs Boulevard and I-75, you'll be just minutes from premier shopping, dining, and entertainment at The Shops at Wiregrass, Tampa Premium Outlets, The Grove at Wesley Chapel, and Cypress Creek Town Center. The community is also conveniently close to AdventHealth Wesley Chapel, Moffitt Cancer Center, and the University of South Florida. If you're looking for a beautifully updated home with generous living space, resort-style amenities, and an unbeatable location, this is the one you've been waiting for. Schedule your private showing today!
Property Features
Property Type: Residential -
Cooling: Central Air
Heating: Electric
Lot Size: 0.00 Acres
Roof Type: Shingle
Stories: 1.0
Taxes: $1,352
Year Built: 2003
Amenities
Cathedral Ceiling(s)
Ceiling Fans(s)
Open Floorplan
Walk-In Closet(s)
Balcony
Outdoor Grill
Playground
Storage
Tennis Court(s)
Feature Descriptions
Appliances: Dryer, Electric Water Heater, Freezer, Microwave, Range, Refrigerator, Washer
Association Amenities: Clubhouse, Fitness Center, Pool, Tennis Court(s)
Community Features: Clubhouse, Community Mailbox, Deed Restrictions, Dog Park, Fitness Center, Playground, Pool, Tennis Court(s)
Days on Site: 33
Directions: Take I-75 to the Bruce B. Downs Blvd exit. Head north on Bruce B. Downs Blvd. Turn left onto Highwoods Preserve Parkway.Turn right onto Bridle Club Drive and enter the Equestrian Parc community. Continue to 18593 Bridle Club Dr. The condo is located on t
Exterior: Stucco, Frame
Fireplace: Electric
Fireplace Y/N: Yes
Flood Zone Code: X*
Flooring: Bamboo, Tile
Foundation: Slab
HOA Fee: 479.34/ Monthly
HOA Y/N: Yes
Home Warranty Y/N: No
Listing Terms: Cash, Conventional
Other Equipment: Playground
Ownership: Condominium
Pets Allowed: No
Property Attached Y/N: No
Property Sub-Type: Half Duplex
Sewer: Public Sewer
Showing Instructions: Supra Lock Box
Special Sale Provisions: None
Utilities: Cable Available, Electricity Available, Public, Water Available
Water: Public
Water Access Y/N: No
Zoning: PD-A
Room Sizes
Balcony/Porch/Lanai: 9.89x4.85
Primary Bedroom: 11.58x13.3
Bedroom 1: 12.42x11.78
Bedroom 2: 12.43x10.3
Dining Room: 8.68x11.24
Living Room: 15.15x13.83
Kitchen: 8.8x9.8
Bathroom 1: 10.55x6.93
Bathroom 2: 5.84x8.75
Laundry: 5.38x4.94
Local Schools
High School: Freedom-HB
Middle School: Liberty-HB
Elementary School: Clark-HB
Listed By / Shown By
Listed By
Agency Name: 7 BLUE LLC
Agency Contact: 813-842-1000
Shown By
Agency Title: RealtyMark
Agency Phone: 888-260-0040

Estimate Your Payment
Estimated Payment
$ 653.87 per month $478.50 Principal & Interest $112.67 Property Tax $62.71 Homeowner's InsuranceChange Payment Information




18593 Bridle Club Drive | MLS# TB8530949
This home located at 18593 Bridle Club Drive, Tampa, FL 33647 is currently listed for sale with an asking price of $215,000. This property was built in 2003 and has 3 bedrooms and 2 full baths with 1335 sq. ft. Bridle Club Drive is located in the EQUESTRIAN PARC AT HIGHWOODS P subdivision. Search EQUESTRIAN PARC AT HIGHWOODS P real estate on www.realtymarkllc.com today.