
BEDS4
BATHS2 full
SQUARE FEET1,792
MLS#NJBL2118656
STATUSACTIVE
PROPERTY TYPEResidential - Single Family
SCHOOLPEMBERTON TOWNSHIP SCHOOLS
Property Description
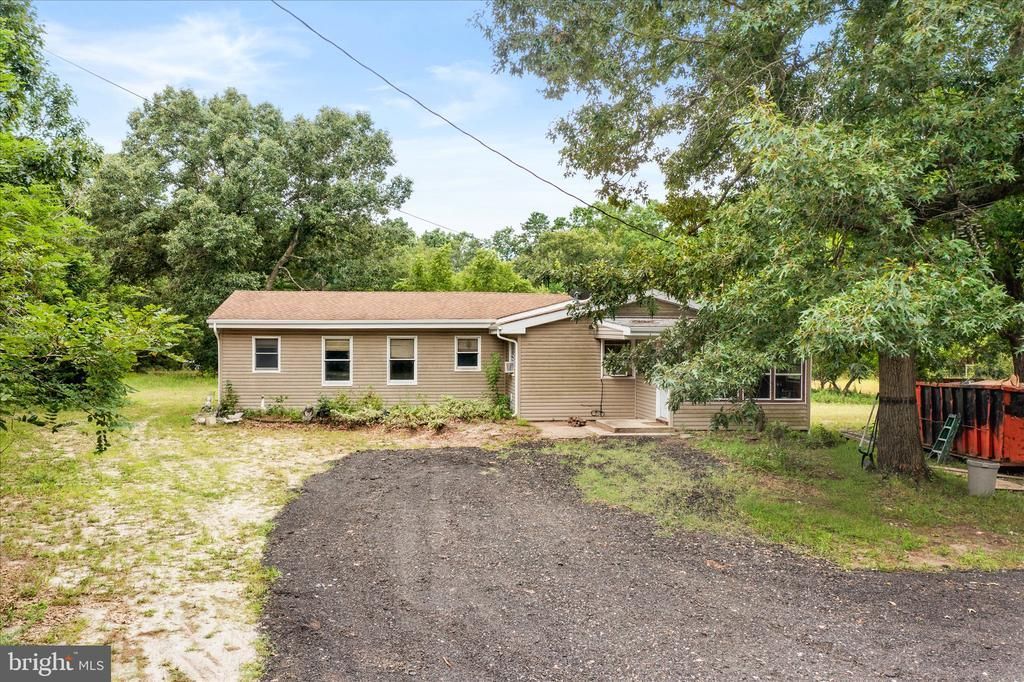
Privacy, acreage, and endless possibilities await! If you have been searching for a peaceful retreat with room to roam, this property is one you will not want to miss. Set on a total of 11.11 acres, this spacious 4 bedroom, 2 full bath ranch offers the seclusion and natural surroundings outdoor enthusiasts have been looking for. Whether you envision a hunter’s retreat, space to enjoy nature and wildlife, or simply the privacy that comes with owning over 11 acres, this property delivers. Enter through the sunporch and into the kitchen, which opens to a cozy family room perfect for relaxing at the end of the day. All four bedrooms are generously sized, providing plenty of room for everyone. The versatile laundry room offers additional space that can easily serve as a pantry, storage area, or both. One of the full bathrooms has been completely remodeled and features a tub, while several rooms throughout the home have been freshly painted. A full basement with Bilco doors provides even more storage and usable space. Outside, the property features a 24 x 24 detached garage with an additional 10 x 10 storage room, ideal for vehicles, equipment, tools, recreational gear, and more. Additional lots are included in the sale, bringing the total property to approximately 11.11 acres. Bring your vision and come experience everything this unique property has to offer!
Property Features
Property Type: Residential - Single Family
Basement: Full, Outside Entrance, Interior Access
Basement: Yes
Cooling: Central A/C, Ceiling Fan(s)
Fuel Type: Oil
Garage: 2
Heating: Forced Air
Home Style: Ranch/Rambler
Stories: 1.0
Taxes: $7,019
Year Built: 1962
Feature Descriptions
Additional Structures: Above Grade, Below Grade
Days on Site: 16
Exterior: Frame
Exterior: Outbuilding(s)
Interior: Attic, Bathroom - Stall Shower, Bathroom - Tub Shower, Breakfast Area, Ceiling Fan(s), Combination Kitchen/Dining, Family Room Off Kitchen, Kitchen - Country
Location: Rural
Lot: Adjoins - Open Space, Additional Lot(s), Backs to Trees, Level, Partly Wooded, Private, Rural, Secluded
Municipality: PEMBERTON TWP
Number of Rooms: 8
Parking Features: Dirt Driveway, Private
Parking Notes: 2 Total Parking Spaces
Rooms: Living Room, Dining Room, Primary Bedroom, Bedroom 2,Bedroom 3,Bedroom 4,Kitchen, Sun/Florida Room, Laundry
Sewer: Septic = # of BR
SQFT Above Finished: 1792
SQFT Total Finished: 1792
Structure Type: Detached
Total Garage/Parking Spaces: 2
Utilities: Above Ground
Water: Private
Wooded: Yes
Room Sizes
Sun/Florida Room: 11 x 9 Level - Main
Kitchen: 11 x 8 Level - Main
Dining Room: 9 x 9 Level - Main
Living Room: 24 x 13 Level - Main
Primary Bedroom: 16 x 11 Level - Main
Bedroom 2: 12 x 12 Level - Main
Bedroom 3: 11 x 10 Level - Main
Bedroom 4: 12 x 12 Level - Main
Laundry: 11 x 9 Level - Main
Local Schools
School District: PEMBERTON TOWNSHIP SCHOOLS
Listed By / Shown By
Listed By
Agency Name: Keller Williams Premier
Agency Phone: 6094595100
Shown By
Agency Title: RealtyMark
Agency Phone: 888-260-0040

Estimate Your Payment
Estimated Payment
$ 2,095.00 per month $1,335.12 Principal & Interest $584.92 Property Tax $174.97 Homeowner's InsuranceChange Payment Information


187 Colemansbridge | MLS# NJBL2118656
This single family home located at 187 Colemansbridge, Pemberton, NJ 08068 is currently listed for sale with an asking price of $599,900. This property was built in 1962 and has 4 bedrooms and 2 full baths with 1792 sq. ft. Colemansbridge is located within the PEMBERTON TOWNSHIP SCHOOLS school district. Search Pemberton real estate on www.realtymarkllc.com today.