
BEDS4
BATHS2 full 1 partial
SQUARE FEET2,604
MLS#NJME2080202
STATUSACTIVE UNDER CONTRACT
PROPERTY TYPEResidential - Single Family
SUBDIVISIONDEVONSHIRE
SCHOOLEAST WINDSOR REGIONAL SCHOOLS
Property Description
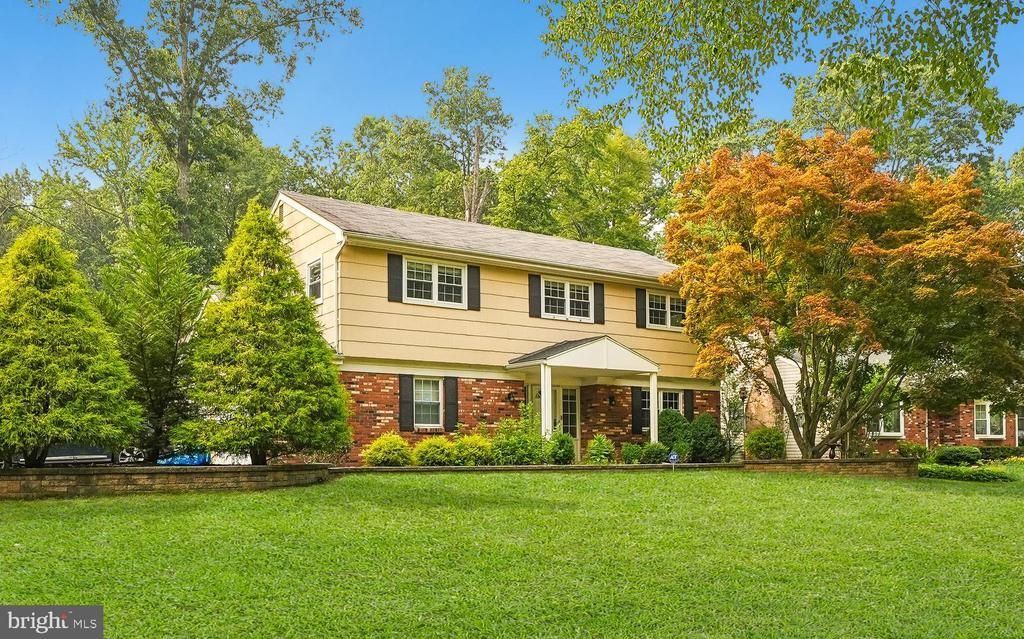
Welcome to 187 Dorchester Drive, a spacious 4-bedroom, 2.5-bath East Windsor home offering generous room sizes, multiple living areas, and a flexible layout for everyday comfort and easy entertaining. A standout feature is the impressive addition with a vaulted ceiling, abundant natural light, and a double-sided fireplace that connects beautifully with the adjoining living space. With three separate areas to gather, relax, work, host, or unwind, the floor plan offers exceptional versatility. The main level includes a welcoming entry foyer, formal dining room, eat-in kitchen, powder room, and access to the rear deck and enclosed backyard. The backyard offers a peaceful setting with preserved/open space behind the home, creating a wonderful sense of privacy. Upstairs, the home features four bedrooms, including a generous primary suite with private bath and ample closet space. One of the secondary bedrooms offers exceptional size with an additional alcove/sitting area, creating a flexible space for guests, hobbies, studying, lounging, or multi-purpose use. Additional highlights include hardwood flooring in many areas, a partial basement for storage or future possibilities, attached 2-car garage, and a generous lot in a convenient East Windsor location close to shopping, major roadways, and access to the Princeton Junction train station via the East Windsor shuttle.
Property Features
Property Type: Residential - Single Family
Basement: Partial
Basement: Yes
Cooling: Central A/C, Ceiling Fan(s)
Fireplaces: 1
Fuel Type: Natural Gas
Garage: 2
Heating: Central, Forced Air
Home Style: Colonial, Contemporary, Split Foyer
Lot Size: 0.49 Acres
Stories: 2.5
Taxes: $12,190
Year Built: 1970
Feature Descriptions
Additional Structures: Above Grade, Below Grade
Appliances: Built-In Microwave, Dryer, Exhaust Fan, Dryer - Gas, Oven - Self Cleaning, Refrigerator, Washer
Days on Site: 10
Exterior: Frame
Lot Dimensions: 0.49 Acre(S)
Municipality: EAST WINDSOR TWP
Parking Features: Asphalt Driveway
Parking Notes: 2 Total Parking Spaces
Rooms: Living Room, Dining Room, Primary Bedroom, Bedroom 2,Bedroom 3,Bedroom 4,Kitchen, Basement, Foyer, Great Room, Bathroom 1,Primary Bathroom, Half Bath
Sewer: Public Sewer
SQFT Above Finished: 2604
SQFT Total Finished: 2604
Structure Type: Detached
Total Garage/Parking Spaces: 2
Water: Public
Room Sizes
Foyer: 19 x 13 Level - Main
Basement: 18 x 13 Level - Lower 1
Kitchen: 15 x 3 Level - Main
Dining Room: 15 x 10 Level - Main
Great Room: 21 x 14 Level - Main
Living Room: 18 x 12 Level - Upper 1
Primary Bedroom: 19 x 12 Level - Upper 2
Bedroom 2: 23 x 13 Level - Upper 2
Bedroom 3: 14 x 11 Level - Upper 2
Bedroom 4: 11 x 10 Level - Upper 2
Local Schools
High School: HIGHTSTOWN
School District: EAST WINDSOR REGIONAL SCHOOLS
Listed By / Shown By
Listed By
Agency Name: Coldwell Banker Residential Brokerage-Princeton Jct
Agency Phone: 6097998181
Shown By
Agency Title: RealtyMark
Agency Phone: 888-260-0040

Estimate Your Payment
Estimated Payment
$ 2,752.72 per month $1,535.64 Principal & Interest $1,015.83 Property Tax $201.25 Homeowner's InsuranceChange Payment Information


187 Dorchester Drive | MLS# NJME2080202
This single family home located at 187 Dorchester Drive, East Windsor, NJ 08520 is currently listed for sale with an asking price of $690,000. This property was built in 1970 and has 4 bedrooms and 2 full and 1 partial baths with 2604 sq. ft. Dorchester Drive is located in the DEVONSHIRE subdivision within the EAST WINDSOR REGIONAL SCHOOLS school district. Search DEVONSHIRE real estate on www.realtymarkllc.com today.