
BEDS4
BATHS3 full 1 partial
SQUARE FEET5,123
MLS#B26101156
STATUSActive
PROPERTY TYPEResidential - Single Family
SUBDIVISIONWindstone Harbour Bluff RIVERS END
Property Description
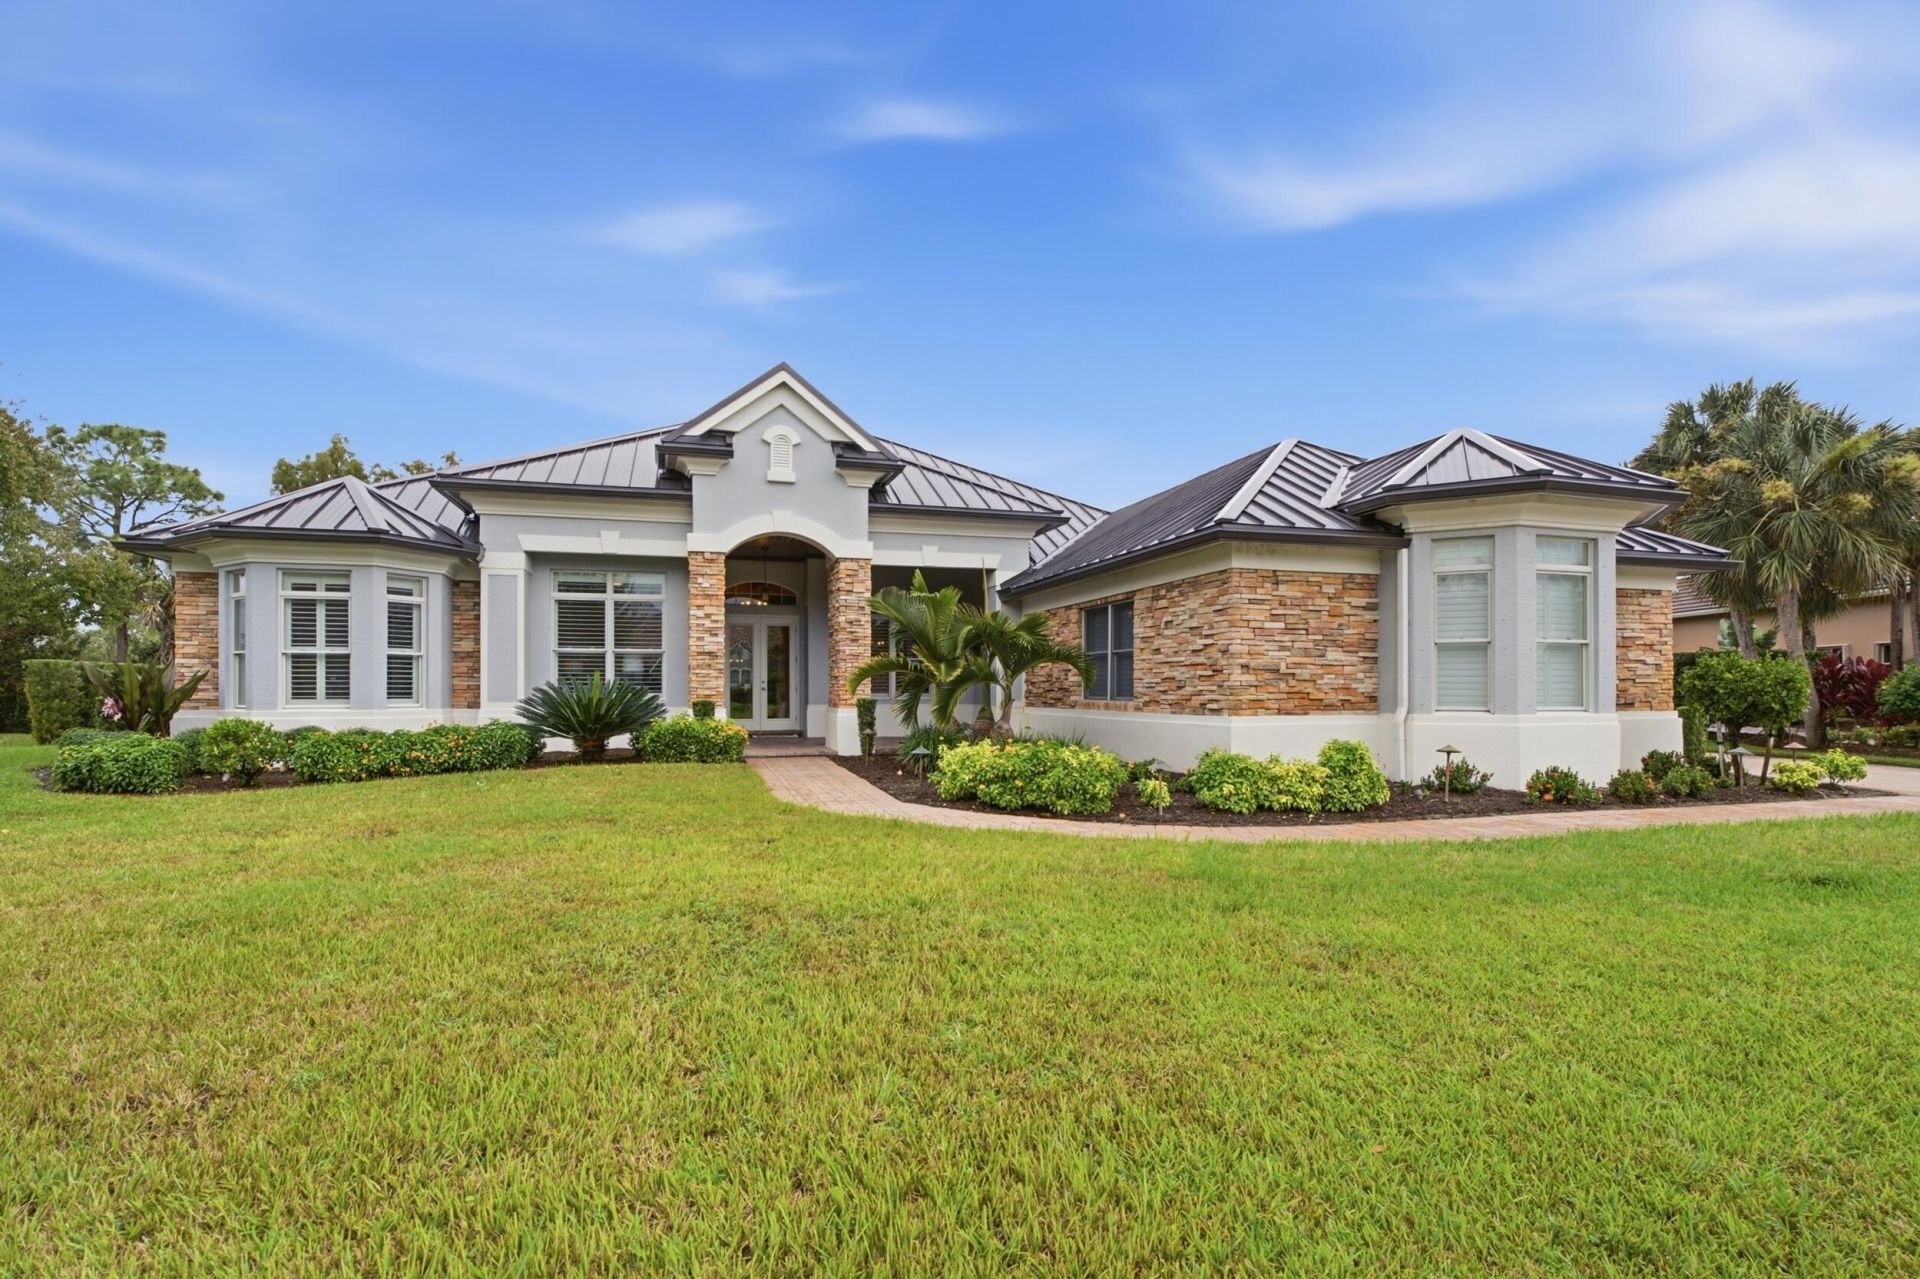
GORGEOUS, newly updated Rutenberg Coronado II triple-split 4-5BR/3.5BA pool home with 3-car garage on .544 acres with preserve views. NEW 2025 metal roof, new front door, new water heater, all bathrooms updated, European white oak flooring. Resurfaced pool and spa in an oversized screened lanai with two covered living areas, NEW summer kitchen, outdoor shower, new landscaping and peaceful preserve views. Updated eat-in gas kitchen with breakfast bar, custom cabinetry and dual ovens. Pool-view primary suite with 2 walk-in closets, soaking tub and large shower. Epoxy garage floor with EV charging station. Custom office, pool-view bonus room, formal living and dining, tray ceilings and crown moldings. Primary bath with TV and dual sinks. Great room, custom lighting, solid wood interior doors, fenced yard. Dog-friendly Windstone offers estate-size lots, highly rated Martin County schools, easy commuter access, and nearby beaches and golf.
Property Features
Property Type: Residential - Single Family
Cooling: Central Air, Ceiling Fan(s)
Garage: 4 car attached
Heating: Central
Home Style: Ranch
Lot Size: 0.54 Acres
Roof Type: Metal
Stories: 1.0
Taxes: $16,919
Year Built: 2004
Amenities
Cathedral Ceiling(s)
High Ceilings
Kitchen Island
Vaulted Ceiling(s)
Built-in Barbecue
Outdoor Kitchen
Feature Descriptions
Appliances: Cooktop, Dryer, Dishwasher, Microwave, Oven, Refrigerator, Washer, Gas Cooktop
Association: Coastal Community
Association Amenities: None
Association Fee Includes: Maintenance Grounds, Legal/Accounting, Reserve Funds
Days on Site: 4
Door Features: French Doors
Exterior: Concrete, Stucco, Stone
Flooring: Tile, Wood
HOA Fee: $189/ Monthly
Laundry: Inside, Laundry Room, Sink
Parcel#: 013840014000006306
Parking: Driveway, Garage, Attached Garage, Attached
Parking Notes: Driveway, Garage, Attached Garage, Attached
Pets Allowed: Yes, No Restrictions
Pool: In Ground, Pool/Spa Combo, Screen Enclosure, Private
Restrictions: Buyer Approval Required
Security: Smoke Detector(s)
Sewer: Septic Tank
Spa: Yes
Spa: In Ground
SQFT Living: 3655
Structure Type: House
Swimming Pool: Yes
Total Rooms: 9
Utilities: Sewer Not Available, Water Available
Utilities: Sewer Not Available, Water Available
Water: Public
Room Sizes
Kitchen: 17 X 23 Level Main
Living Room: 17 X 20
Primary Bedroom: 15 X 18
Bedroom 2: 12 X 14
Other: 11 X 15
Bedroom 3: 14 X 14
Den: 15 X 21
Dining Room: 12 X 19
Great Room: 16 X 22
Local Schools
High School: Martin County
Middle School: Hidden Oaks
Elementary School: Bessey Creek
Listed By / Shown By
Listed By
Agency Name: Water Pointe Realty Group
Agency Phone: 772-220-4343
Shown By
Agency Title: RealtyMark
Agency Phone: 888-260-0040

Estimate Your Payment
Estimated Payment
$ 5,173.18 per month $3,327.22 Principal & Interest $1,409.92 Property Tax $436.04 Homeowner's InsuranceChange Payment Information


187 SW Lake Rush Court | MLS# B26101156
This single family home located at 187 SW Lake Rush Court, Palm City, FL 34990 is currently listed for sale with an asking price of $1,495,000. This property was built in 2004 and has 4 bedrooms and 3 full and 1 partial baths with 5123 sq. ft. SW Lake Rush Court is located in the Windstone Harbour Bluff RIVERS END subdivision. Search Windstone Harbour Bluff RIVERS END real estate on www.realtymarkllc.com today.