
BEDS2
BATHS2 full
SQUARE FEET863
MLS#B26035313
STATUSActive
PROPERTY TYPEResidential - Townhouse
SUBDIVISIONWHISPER WALK-GREENLEAF
Property Description
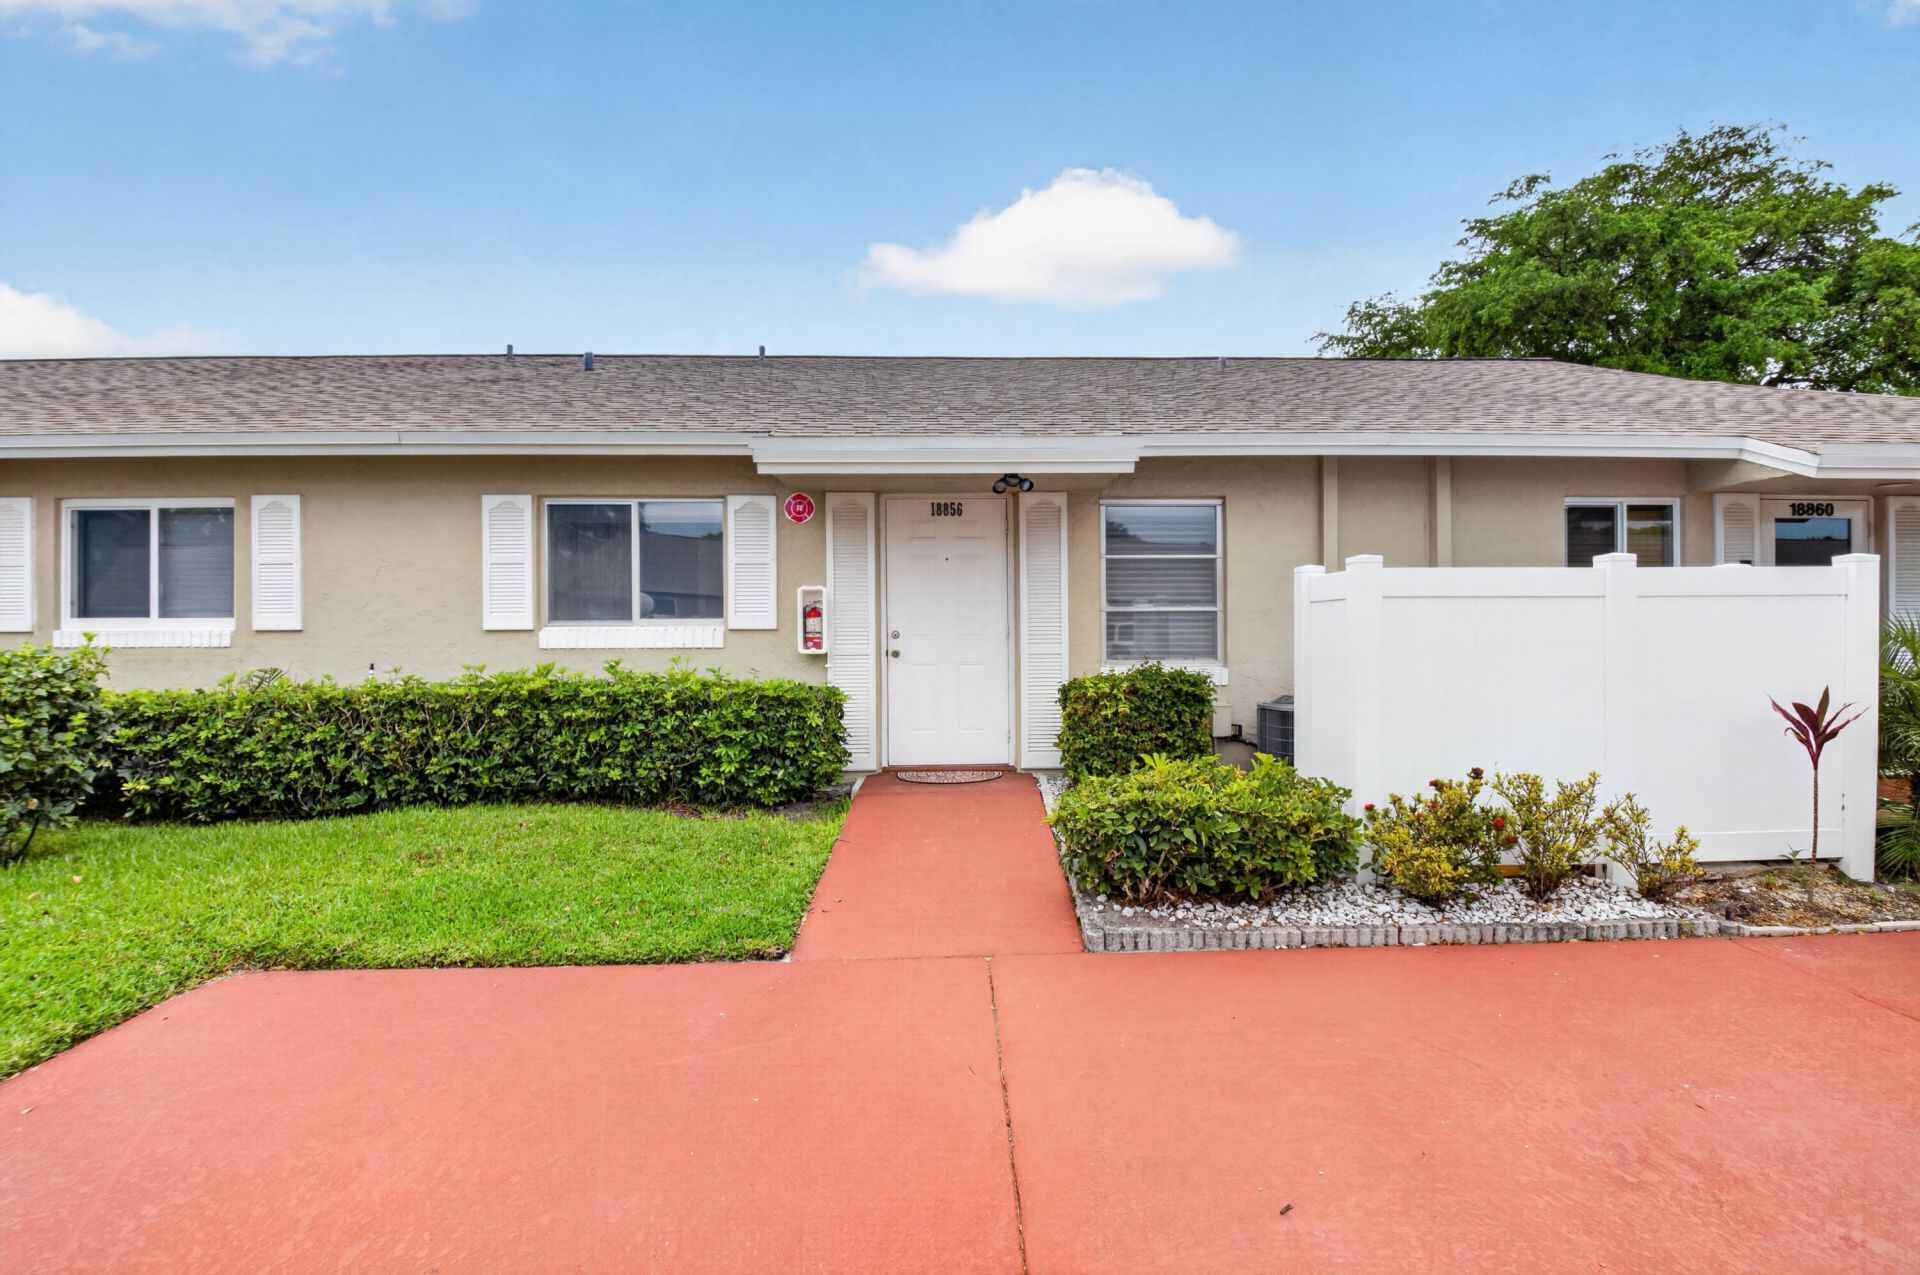
Model-perfect and being sold fully furnished-just bring your toothbrush! Situated on an amazing premium lakefront lot, this beautifully updated home offers peaceful water views and breathtaking eastern sunrises. The interior features tile flooring throughout the living areas and luxury laminate flooring in the bedrooms. The renovated kitchen boasts new cabinetry, granite countertops, and new appliances, while the bathrooms have been upgraded with granite countertops and seamless glass shower doors. Freshly painted and meticulously maintained, the home also features a new roof, new air-conditioning system, and new hot water heater. Enjoy the outdoors from your private paver patio overlooking the lake, and appreciate the convenience of a private laundry room and two assigned parking spaces right outside your front door. Nestled in a beautiful tree-lined, gated community, this quiet and peaceful neighborhood offers a very active clubhouse plus sports complex and is conveniently located. A truly move-in-ready home in an exceptional location.
Property Features
Property Type: Residential - Townhouse
Cooling: Central Air, Ceiling Fan(s), Electric
Heating: Central, Electric
Home Style: Ranch, Patio Home
Roof Type: Shingle
Stories: 1.0
Taxes: $1,830
Year Built: 1985
Amenities
Entrance Foyer
Walk-In Closet(s)
Bedroom Layout - Split
Feature Descriptions
Appliances: Electric Water Heater, Dryer, Disposal, Dishwasher, Electric Range, Ice Maker, Microwave, Refrigerator, Water Heater, Washer, Range
Association: GREENLEAF AT WHIS[ER WALK / FIRST SERVICE
Association Amenities: Clubhouse, Fitness Center, Game Room, Jogging Path, Management, Parking, Pool, Shuffleboard Court, Tennis Court(s), Manager On Site, Community Room, Heated Pool, Internet Included, Library, Pickleball Court(s), Sidewalks, Street Lights, Gated
Association Fee Includes: Cable TV, Insurance, Maintenance Grounds, Security, Trash, Water, Common Areas, Common Real Estate Tax, Recr
Days on Site: 63
Exterior: Stucco, CBS
Flooring: Ceramic Tile, Laminate, Tile, Wood
Furnished: Furnished
HOA Fee: $1790/ Quarterly
Laundry: Electric Dryer Hookup, Inside, Laundry Room, Washer Hookup
Lot: Interior Lot
Lot: Interior Lot
Parcel#: 00424705070390030
Parking: Assigned, Open
Parking Notes: Assigned, Open
Patio/Porch: Patio - Open, Porch - Open, Patio, Porch, Glass Enclosed
Pets Allowed: No
Restrictions: Buyer Approval Required, Parking - No Boat, Parking - No Commercial Vehicles, Parking - No RV, Parking -
Security: Smoke Detector(s), Gated - No Guard, Security Patrol
Sewer: Public Sewer
Special View Info: Water, Lake, Pond
Sprinkler: Auto Sprinkler
SQFT Living: 863
Structure Type: Villa
Total Rooms: 7
Utilities: Cable Available, Sewer Available, Water Available
Utilities: Cable Available, Sewer Available, Water Available
Water: Public
Waterfront Features: Lake Front, Pond
Windows: Blinds, Single Hung Metal
Room Sizes
Living Room: 12 X 13 Level First
Dining Room: 8 X 9 Level First
Kitchen: 8 X 12 Level First
Florida Room: 7 X 12 Level First
Primary Bedroom: 11 X 14 Level First
Bedroom 2: 10 X 11 Level First
Local Schools
High School: Olympic Heights
Middle School: Omni
Elementary School: Whispering Pines (Palm Beach)
Listed By / Shown By
Listed By
Agency Name: Signature Best Florida Realty
Agency Phone: 561-869-4445
Shown By
Agency Title: RealtyMark
Agency Phone: 888-260-0040

Estimate Your Payment
Estimated Payment
$ 781.56 per month $556.17 Principal & Interest $152.50 Property Tax $72.89 Homeowner's InsuranceChange Payment Information


18856 Argosy Drive, Unit C | MLS# B26035313
This townhouse located at 18856 Argosy Drive, Unit C, Boca Raton, FL 33496 is currently listed for sale with an asking price of $249,900. This property was built in 1985 and has 2 bedrooms and 2 full baths with 863 sq. ft. Argosy Drive, Unit C is located in the WHISPER WALK-GREENLEAF subdivision. Search WHISPER WALK-GREENLEAF real estate on www.realtymarkllc.com today.