
BEDS4
BATHS2 full 2 partial
SQUARE FEET3,470
MLS#O6430446
STATUSActive
PROPERTY TYPEResidential - Single Family
SUBDIVISIONWELLINGTON
Property Description
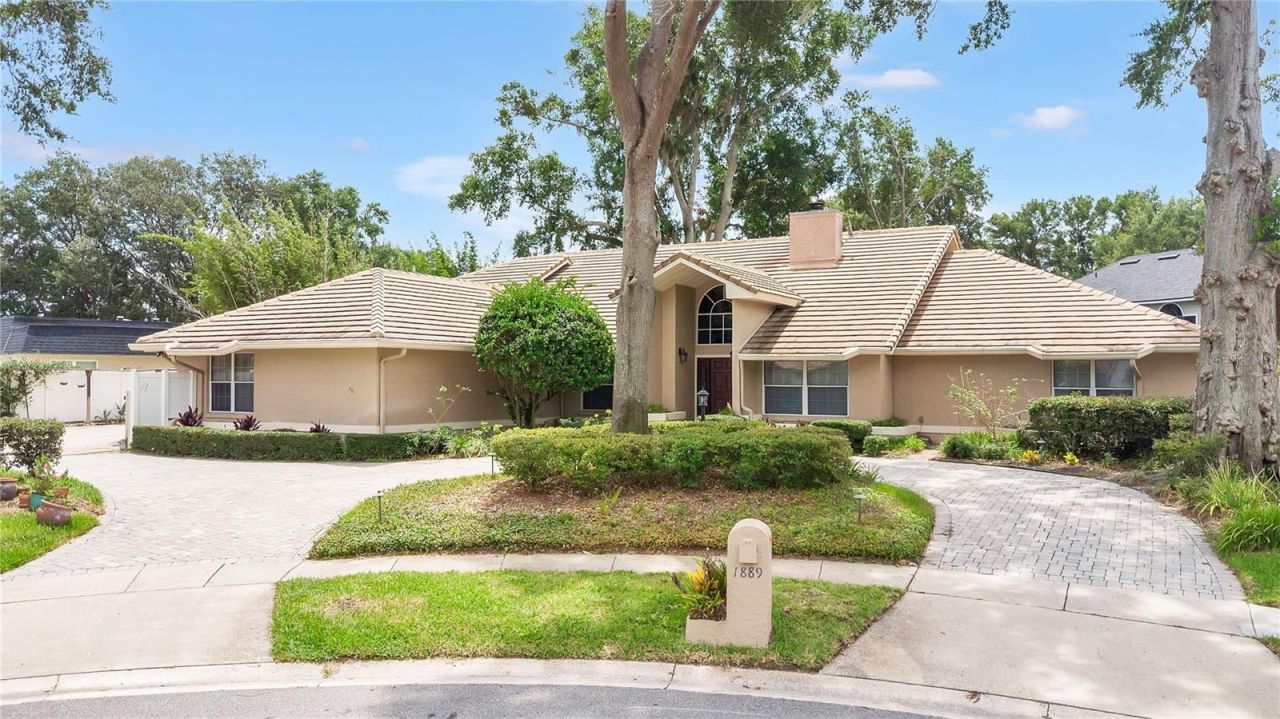
Tucked at the end of a quiet cul-de-sac beneath a canopy of mature oaks, this beautifully maintained Maitland home offers space, privacy, and thoughtful updates throughout - all within a top school zone just minutes from Winter Park and downtown Orlando. A paver driveway winds through lush, established landscaping to a covered entry framed by an arched transom window, with a tile roof crowning the home.Inside, the open floor plan unfolds around a striking floor-to-ceiling tile fireplace anchoring the family room, with vaulted ceilings, skylights, and French doors that flood the space with natural light and open directly to the screened lanai.The kitchen is a true centerpiece - rich wood cabinetry, granite countertops, a tile backsplash, and stainless steel appliances including a French door refrigerator, all overlooking the family room. A bright, bowed breakfast nook wrapped in windows offers the perfect everyday dining spot, while a separate formal dining room and living room provide room to entertain.This is a true split floor plan, with the primary suite privately tucked away from the secondary bedrooms for maximum peace and quiet. The primary retreat features a spacious layout, built-in bookshelves, and an oversized walk-in closet with custom shelving. The en-suite primary bath features dual vanities, a walk-in glass shower with a bench, and elegant lighting throughout.A versatile bonus room/loft with a full wall of built-in shelving and columned entry adds flexible space for a home office, playroom, or media room. A separate storage loft offers abundant built-in shelving - ideal for keeping everything organized and out of sight.Three additional bedrooms host generous closet space, and a well-appointed powder bath rounds out the main living areas. The oversized utility room impresses with abundant cabinetry, a utility sink, and stone countertops - plenty of room for laundry, storage, and more.Step outside to your own private oasis: a screened, covered lanai wrapping a sparkling pool, all enclosed by mature landscaping and a fully fenced yard - perfect for Florida indoor-outdoor living, entertaining, or simply relaxing under the trees.Located in a sought-after Maitland neighborhood with easy access to top-rated schools, shopping, dining, and major roadways.
Property Features
Property Type: Residential - Single Family
Cooling: Central Air
Fenced: Yes
Garage: 2 car attached
Heating: Central, Electric
Home Style: Traditional
Lot Size: 0.37 Acres
Roof Type: Tile
Stories: 2.0
Taxes: $6,975
Year Built: 1987
Amenities
Cathedral Ceiling(s)
Ceiling Fans(s)
High Ceilings
Open Floorplan
Primary Bedroom Main Floor
Solid Surface Counters
Solid Wood Cabinets
Split Bedroom
Stone Counters
Thermostat
Vaulted Ceiling(s)
Walk-In Closet(s)
Window Treatments
Outdoor Kitchen
Feature Descriptions
Additional Rooms: Bonus Room, Formal Dining Room Separate, Formal Living Room Separate, Inside Utility, Loft, Storage Rooms
Appliances: Dishwasher, Disposal, Dryer, Electric Water Heater, Range Hood, Refrigerator, Washer, Water Softener
Directions: From 17/92 turn onto Spartan Dr, right on Cherrywood, Left on Mrichwood Dr, Left on Derbyshire, Left on Wellington Terrace, Right on Berkeley Ct, House is at the end on the right.
Exterior: Block
Fencing: Vinyl
Fireplace: Family Room, Wood Burning
Fireplace Y/N: Yes
Flood Zone Code: X
Flooring: Carpet, Ceramic Tile
Foundation: Slab
Garage Dimensions: 25x24
HOA Fee: 586/ Annually
HOA Y/N: Yes
Home Warranty Y/N: No
Listing Terms: Cash, Conventional, FHA, VA Loan
Lot: Cul-De-Sac
Lot Dimensions: 0.37
Ownership: Fee Simple
Parking: Circular Driveway, Driveway, Garage Door Opener, Garage Faces Rear, Off Street, Oversized
Parking Notes: Circular Driveway, Driveway, Garage Door Opener, Gara
Patio/Porch: Covered, Rear Porch, Screened
Pets Allowed: Cats OK, Dogs OK
Pool: In Ground
Property Attached Y/N: No
Property Sub-Type: Single Family Residence
Sewer: Public Sewer
Showing Instructions: Sentri Lock Box
Special Sale Provisions: None
Swimming Pool: Yes
Utilities: Cable Connected, Electricity Connected, Public, Sewer Connected, Water Connected
Vegetation: Mature Landscaping
Water: Public
Water Access Y/N: No
Windows: Skylight(s), Blinds
Zoning: R-1AA
Room Sizes
Kitchen: 13x13
Primary Bedroom: 24x16
Living Room: 20x19
Bedroom 2: 18x13
Bedroom 3: 16x16
Bedroom 4: 15x12
Local Schools
High School: Lake Howell High
Middle School: South Seminole Middle
Elementary School: English Estates Elementary
Listed By / Shown By
Listed By
Agency Name: MERDIAN REALTY LLC
Agency Contact: 407-230-8093
Shown By
Agency Title: RealtyMark
Agency Phone: 888-260-0040

Estimate Your Payment
Estimated Payment
$ 3,090.93 per month $2,218.89 Principal & Interest $581.25 Property Tax $290.79 Homeowner's InsuranceChange Payment Information




1889 Berkeley Court | MLS# O6430446
This single family home located at 1889 Berkeley Court , Maitland, FL 32751 is currently listed for sale with an asking price of $997,000. This property was built in 1987 and has 4 bedrooms and 2 full and 2 partial baths with 3470 sq. ft. Berkeley Court is located in the WELLINGTON subdivision. Search WELLINGTON real estate on www.realtymarkllc.com today.