
BEDS3
BATHS2 full 1 partial
SQUARE FEET1,504
MLS#NJBL2115770
STATUSPENDING
PROPERTY TYPEResidential - Townhouse
SUBDIVISIONMARLTON VILLAGE
SCHOOLEVESHAM TOWNSHIP
Property Description
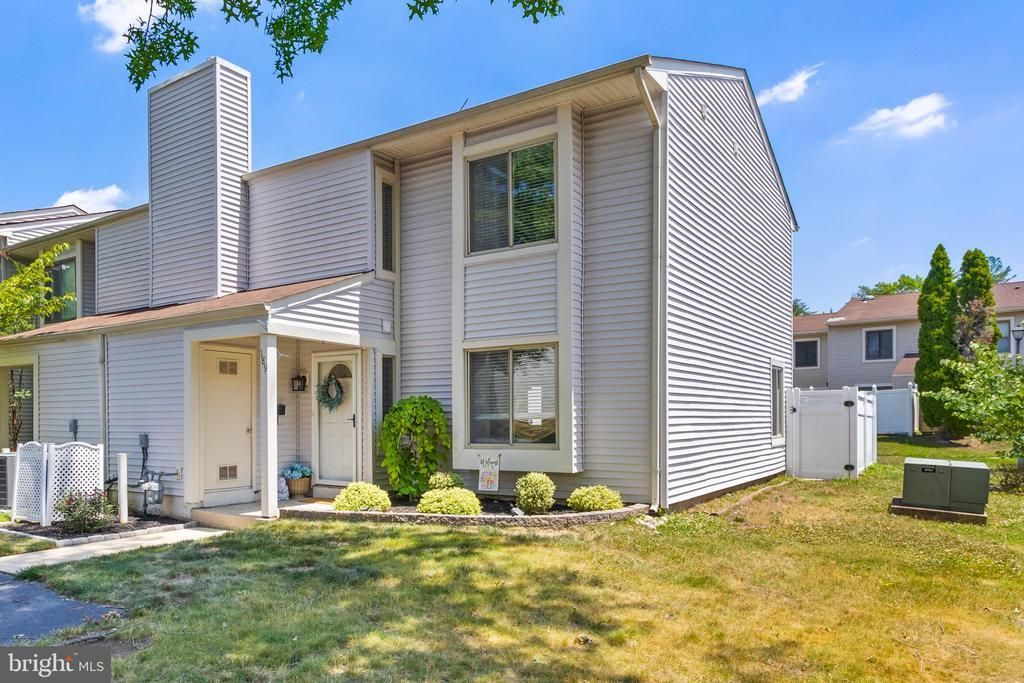
Welcome home to this beautifully maintained 3-bedroom, 2.5-bath end-unit townhome in the highly desirable Marlton Village community. Step inside to an open and inviting living and dining featuring beautiful vinyl flooring that flows seamlessly into the updated kitchen boasting quartz countertops, recessed lighting, stainless steel appliances, a pantry, center island, and stylish subway tile backsplash. The living space is enhanced by a decorative stone fireplace with a wood mantel, creating a warm and welcoming atmosphere. A new Pella sliding glass door leads to your own private backyard retreat, complete with a Trex deck, paver patio, gazebo, and vinyl privacy fence—perfect for relaxing or entertaining. The main level also includes an updated powder room. Upstairs, you’ll find three spacious bedrooms, including a primary suite with a private en-suite bathroom. A second full bathroom and a convenient upper-level laundry room complete the second floor. Additional highlights include a one-year-old HVAC system and two designated parking spaces. Residents of Marlton Village enjoy access to community amenities, including a playground and swimming pool. Ideally located close to shopping, dining, and major commuting routes, this move-in-ready home offers comfort, style, and convenience in one exceptional package.
Property Features
Property Type: Residential - Townhouse
Cooling: Central A/C
Fuel Type: Natural Gas
Heating: Forced Air
Home Style: Traditional
Lot Size: 0.05 Acres
Stories: 2.0
Taxes: $0
Year Built: 1973
Feature Descriptions
Additional Structures: Above Grade, Below Grade
Appliances: Built-In Microwave, Dishwasher, Refrigerator, Stainless Steel Appliances
Community Amenities: Tot Lots/Playground, Pool - Outdoor
Days on Site: 56
Exterior: Extensive Hardscape
Exterior: Vinyl Siding
Fencing: Privacy, Vinyl
HOA Fee: $150.00/Monthly
Interior: Bathroom - Tub Shower, Breakfast Area, Ceiling Fan(s), Dining Area, Kitchen - Island, Recessed Lighting, Upgraded Countertops, Walk-in Closet(s), Window Treatments
Lot Dimensions: 0.05 Acre(S)
Municipality: EVESHAM TWP
Parking Features: Asphalt Driveway
Parking Notes: 2 Total Parking Spaces
Rooms: Living Room, Dining Room, Primary Bedroom, Bedroom 2,Kitchen, Bathroom 3,Primary Bathroom, Full Bath, Half Bath
Sewer: Public Sewer
SQFT Above Finished: 1504
SQFT Total Finished: 1504
Structure Type: End of Row/Townhouse
Total Garage/Parking Spaces: 2
Water: Public
Local Schools
High School: CHEROKEE H.S.
Middle School: FRANCES DEMASI M.S.
Elementary School: JAGGARD
School District: EVESHAM TOWNSHIP
Listed By / Shown By
Listed By
Agency Name: Smires & Associates
Agency Phone: 6092989888
Shown By
Agency Title: RealtyMark
Agency Phone: 888-260-0040

Estimate Your Payment
Estimated Payment
$ 881.03 per month $778.95 Principal & Interest $0.00 Property Tax (data not provided by mls) $102.08 Homeowner's InsuranceChange Payment Information


189 Cypress Court | MLS# NJBL2115770
This townhouse located at 189 Cypress Court, Marlton, NJ 08053 is currently listed for sale with an asking price of $350,000. This property was built in 1973 and has 3 bedrooms and 2 full and 1 partial baths with 1504 sq. ft. Cypress Court is located in the MARLTON VILLAGE subdivision within the EVESHAM TOWNSHIP school district. Search MARLTON VILLAGE real estate on www.realtymarkllc.com today.