
BEDS4
BATHS2 full 1 partial
SQUARE FEET2,979
MLS#DENC2101830
STATUSPENDING
PROPERTY TYPEResidential - Single Family
SUBDIVISIONBROOKSTONE
SCHOOLBRANDYWINE
Property Description
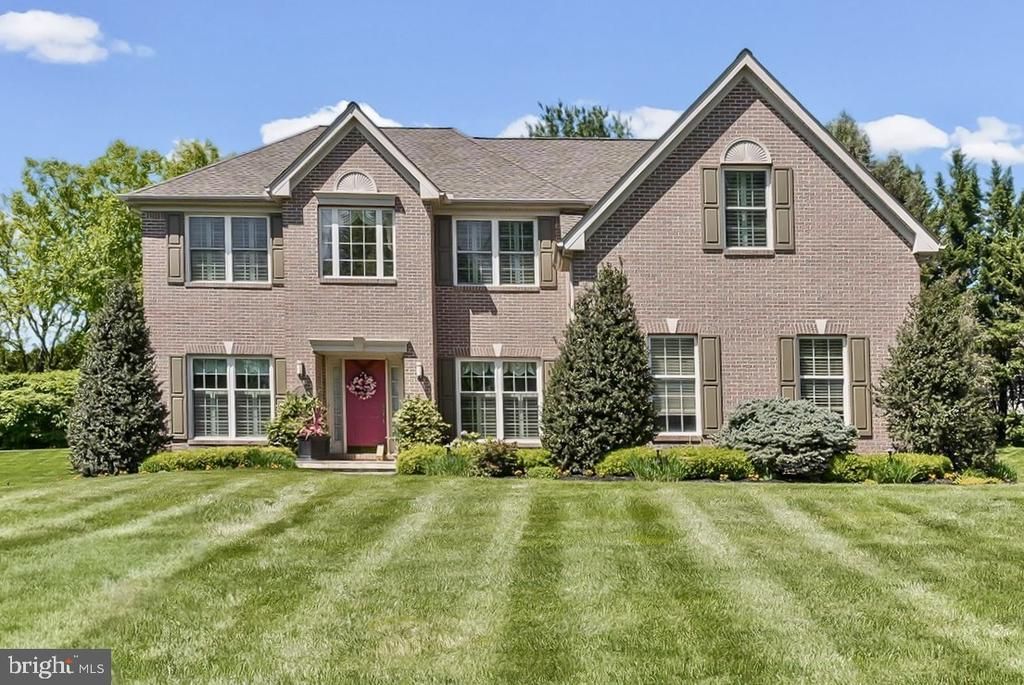
Rarely available brick Colonial in the sought-after Brookstone community. This elegant residence offers a thoughtfully designed floor plan with an open-concept kitchen and family room that serves as the heart of the home, complemented by gracious formal living and dining rooms ideal for entertaining. A pair of private main-level offices provide exceptional work-from-home flexibility and open to a charming screened porch overlooking beautifully curated landscaping and hardscaping. A convenient main-floor laundry room adds everyday ease. Upstairs, four well-appointed bedrooms include an expansive primary suite featuring a generous sitting room, ensuite bath, and walk-in closet. The finished lower level provides abundant additional living and recreation space. Perfectly positioned just two doors from the community playground and minutes from shopping, dining, and daily conveniences, this home blends comfort, sophistication, and an exceptional location.
Property Features
Property Type: Residential - Single Family
Basement: Fully Finished
Basement: Yes
Cooling: Central A/C
Fireplaces: 1
Fuel Type: Natural Gas
Garage: 2
Heating: Forced Air
Home Style: Colonial
Lot Size: 0.34 Acres
Roof Type: Architectural Shingle
Stories: 3.0
Taxes: $6,838
Year Built: 1997
Feature Descriptions
Additional Structures: Above Grade, Below Grade
Days on Site: 78
Electric: 200+ Amp Service
Exterior: Brick, Vinyl Siding, Aluminum Siding
Fireplace: Gas/Propane
Flooring: Hardwood, Ceramic Tile, Carpet
HOA Fee: $300.00/Annually
Lot: Backs to Trees, Front Yard, Landscaping, Rear Yard
Lot Dimensions: 0.34 Acre(S)
Parking Notes: 2 Total Parking Spaces
Sewer: Public Sewer
Special View Info: Garden/Lawn
SQFT Above Finished: 2829
SQFT Below Finished: 150
SQFT Total Finished: 2979
Structure Type: Detached
Total Garage/Parking Spaces: 2
Water: Public
Local Schools
School District: BRANDYWINE
Listed By / Shown By
Listed By
Agency Name: BHHS Fox & Roach-Unionville
Agency Phone: 6103472065
Shown By
Agency Title: RealtyMark
Agency Phone: 888-260-0040

Estimate Your Payment
Estimated Payment
$ 2,681.79 per month $1,867.25 Principal & Interest $569.83 Property Tax $244.71 Homeowner's InsuranceChange Payment Information


19 Bradley Drive | MLS# DENC2101830
This single family home located at 19 Bradley Drive, Wilmington, DE 19803 is currently listed for sale with an asking price of $839,000. This property was built in 1997 and has 4 bedrooms and 2 full and 1 partial baths with 2979 sq. ft. Bradley Drive is located in the BROOKSTONE subdivision within the BRANDYWINE school district. Search BROOKSTONE real estate on www.realtymarkllc.com today.