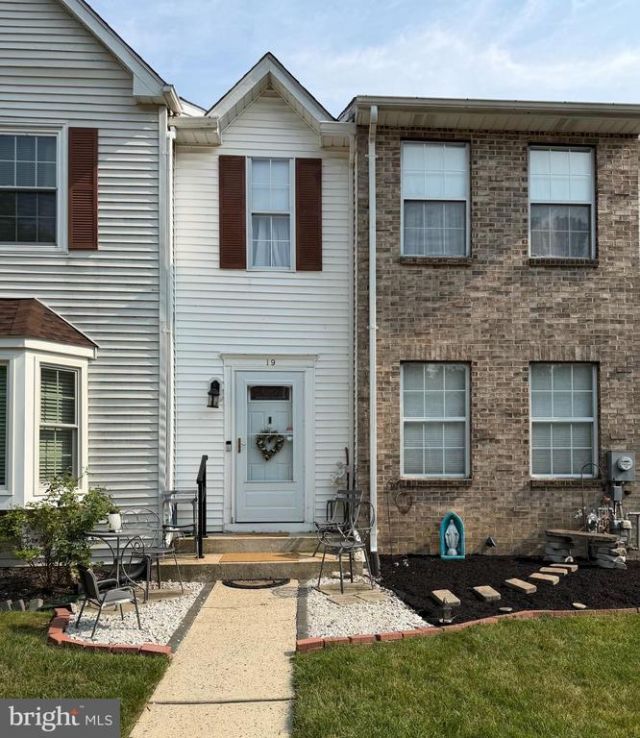

BEDS2
BATHS1 full 1 partial
SQUARE FEET1,408
MLS#NJME2080656
STATUSACTIVE
PROPERTY TYPEResidential - Townhouse
SUBDIVISIONBRIARWOOD
SCHOOLHAMILTON TOWNSHIP
Property Description
What a great location for this townhome! You can walk to the pool, courts, clubhouse, and the shopping center . Easy access to NJ Turnpike, 1 95, RTs 130 and 206, and approximately 15 minutes to the Hamilton Train Station, and Hamilton Marketplace is minutes away. The open floor plan of the living room and dining room is great to entertain. Kitchen is eat in and has plenty of cabinets for storage. Newer Glass sliders lead out to a privacy fence, pavered yard and deck. A mature fig tree is already there for you to enjoy. There are two generous bedrooms with a full bath and pull down attic steps. Great space in the basement for you to utilize and envision with your ideas. Newer heater, air conditioning , and roof have been replaced. Property is being sold as is and buyer is responsible for obtaining a CO. Seller will provide a list of violations. A quicker closing is requested. Seller is currently covered under a AHS plan, credit will be given to buyer to be covered till May 17, 2027, and has Cooper Termite and Pest coverage.
Property Features
Property Type: Residential - Townhouse
Basement: Yes
Basement: Partially Finished
Cooling: Central A/C
Fuel Type: Natural Gas
Heating: Forced Air
Home Style: Colonial
Lot Size: 0.03 Acres
Roof Type: Asphalt
Stories: 3.0
Taxes: $7,449
Year Built: 1986
Feature Descriptions
Accessibility: Level Entry - Main
Additional Structures: Above Grade, Below Grade
Appliances: Dishwasher, Dryer - Gas, Oven - Self Cleaning, Oven/Range - Gas, Washer, Water Heater
Community Amenities: Club House, Pool - Outdoor, Tennis Courts
Days on Site: 11
Exterior: Frame
Flooring: Vinyl, Carpet
HOA Fee: $135.00/Monthly
Interior: Attic, Carpet, Ceiling Fan(s), Combination Dining/Living, Kitchen - Eat-In, Window Treatments
Lot Dimensions: 0.03 Acre(S)
Municipality: HAMILTON TWP
Number of Rooms: 6
Pet Restrictions: No Pet Restrictions
Rooms: Living Room, Dining Room, Primary Bedroom, Basement, Additional Bedroom
Sewer: Public Sewer
SQFT Above Finished: 1408
SQFT Total Finished: 1408
Structure Type: Interior Row/Townhouse
Water: Public
Room Sizes
Living Room: 18 x 13 Level - Main
Dining Room: 13 x 10 Level - Main
Primary Bedroom: 18 x 13 Level - Upper 1
Additional Bedroom: 16 x 13 Level - Upper 1
Basement: 22 x 13 Level - Lower 1
Local Schools
School District: HAMILTON TOWNSHIP
Listed By / Shown By
Listed By
Agency Name: Opus Elite Real Estate of NJ, LLC
Agency Phone: 6095405505
Shown By
Agency Title: RealtyMark
Agency Phone: 888-260-0040

Estimate Your Payment
Estimated Payment
$ 1,627.39 per month $890.00 Principal & Interest $620.75 Property Tax $116.64 Homeowner's InsuranceChange Payment Information


19 N Dunmoor | MLS# NJME2080656
This townhouse located at 19 N Dunmoor, Hamilton, NJ 08690 is currently listed for sale with an asking price of $399,900. This property was built in 1986 and has 2 bedrooms and 1 full and 1 partial baths with 1408 sq. ft. N Dunmoor is located in the BRIARWOOD subdivision within the HAMILTON TOWNSHIP school district. Search BRIARWOOD real estate on www.realtymarkllc.com today.