
BEDS4
BATHS2 full
SQUARE FEET1,896
MLS#NJBL2116968
STATUSACTIVE
PROPERTY TYPEResidential - Single Family
SCHOOLBURLINGTON TOWNSHIP
Property Description
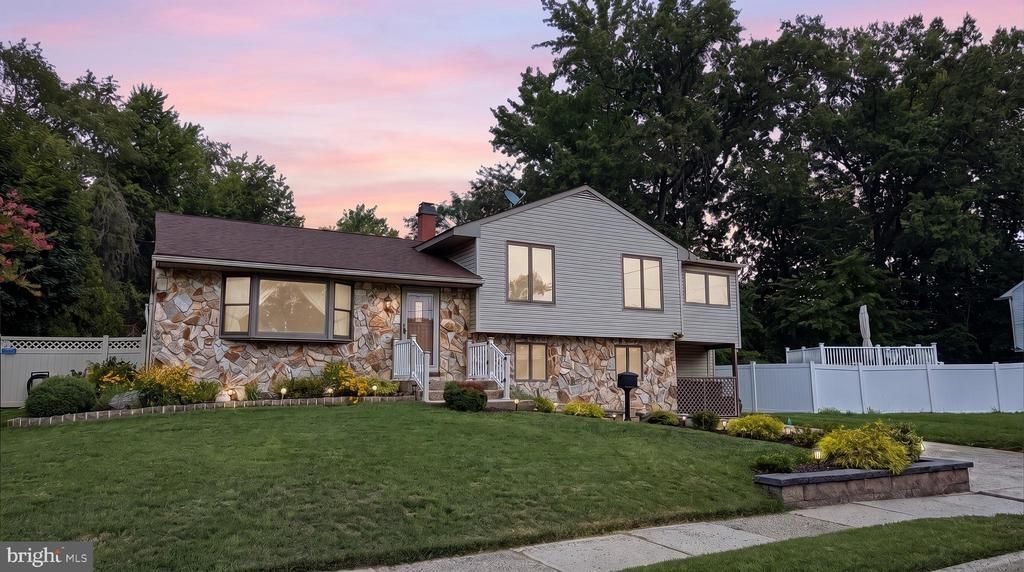
Welcome to a home that feels warm, welcoming, and full of possibility in Burlington Township’s Towne Estates neighborhood. The main level invites you to settle in and stay awhile, with a comfortable living room, dining room, and kitchen that flow beautifully for everyday living and entertaining. Glass sliding doors open onto a spacious deck overlooking the expansive yard and impressive above-ground pool—an outdoor setting made for summer gatherings, quiet mornings, and memorable evenings with family and friends. The fabulous primary suite is a retreat all its own, featuring an oversized private bathroom and sliding glass doors leading to a bonus sitting room with cedar-clad walls and ceiling create a warm, inviting atmosphere. Whether used as a peaceful reading nook, home office, dressing room, or personal lounge, it adds wonderful flexibility and character to the space. On the lower level, you’ll find three generously sized bedrooms, direct access to the backyard, and a convenient laundry room with pantry storage. With room to gather, space to unwind, and an outdoor area ready for summer fun, this bi-level home offers the kind of comfort and versatility that makes everyday life feel a little more special. Welcome home.
Property Features
Property Type: Residential - Single Family
Cooling: Central A/C
Fuel Type: Natural Gas
Heating: Forced Air, Central
Home Style: Bi-level
Lot Size: 0.22 Acres
Roof Type: Architectural Shingle
Stories: 3.0
Taxes: $6,846
Year Built: 1957
Feature Descriptions
Additional Structures: Above Grade, Below Grade
Appliances: Oven/Range - Electric, Dishwasher, Microwave, Washer/Dryer Hookups Only
Days on Site: 4
Electric: 200+ Amp Service
Exterior: Frame
Fencing: Fully
Flooring: Ceramic Tile, Hardwood
Interior: Bathroom - Tub Shower, Bathroom - Walk-In Shower, Cedar Closet(s), Ceiling Fan(s), Kitchen - Table Space, Recessed Lighting, Skylight(s)
Lot Dimensions: 0.22 Acre(S)
Municipality: BURLINGTON TWP
Parking Features: Paved Driveway, Private
Parking Notes: 4 Total Parking Spaces
Rooms: Living Room, Dining Room, Primary Bedroom, Bedroom 2,Bedroom 3,Bedroom 4,Kitchen, Bonus Room, Primary Bathroom, Full Bath
Sewer: Public Sewer
SQFT Above Finished: 1896
SQFT Total Finished: 1896
Structure Type: Detached
Swimming Pool: Above Ground, Fenced
Total Garage/Parking Spaces: 4
Water: Public
Windows: Bay/Bow
Local Schools
School District: BURLINGTON TOWNSHIP
Listed By / Shown By
Listed By
Agency Name: Home Journey Realty
Agency Phone: 6092378800
Shown By
Agency Title: RealtyMark
Agency Phone:

Estimate Your Payment
Estimated Payment
$ 1,778.52 per month $1,068.05 Principal & Interest $570.50 Property Tax $139.97 Homeowner's InsuranceChange Payment Information


19 Walnut Drive | MLS# NJBL2116968
This single family home located at 19 Walnut Drive , Burlington, NJ 08016 is currently listed for sale with an asking price of $479,900. This property was built in 1957 and has 4 bedrooms and 2 full baths with 1896 sq. ft. Walnut Drive is located within the BURLINGTON TOWNSHIP school district. Search Burlington real estate on www.realtymarkllc.com today.