
BEDS4
BATHS3 full
SQUARE FEET1,900
MLS#DENC2105230
STATUSACTIVE UNDER CONTRACT
PROPERTY TYPEResidential - Single Family
SUBDIVISIONGRAYLYN CREST
SCHOOLBRANDYWINE
Property Description
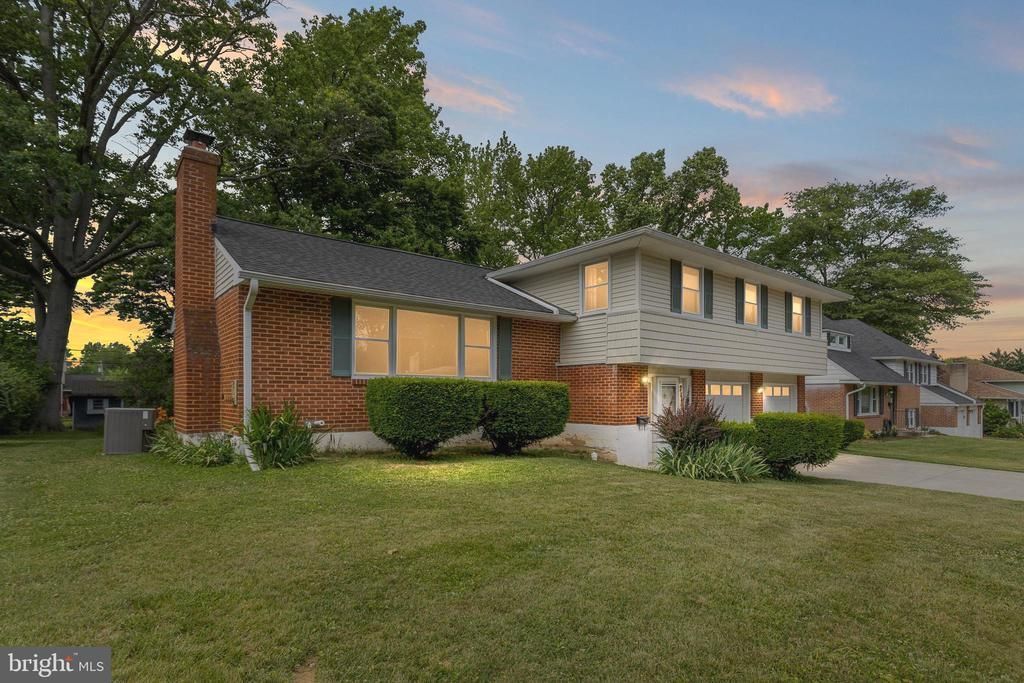
***Multiple offers received. Offer deadline Tuesday, June 30 at 5pm***.A rare opportunity to purchase a spacious 1900 SF four-bedroom, three-full-bath home in the desirable Graylyn Crest North neighborhood. This wonderful property features an oversized two-car garage and has benefited from numerous major updates, including newer siding, roof, windows, and HVAC systems. Inside, the home offers beautiful hardwood flooring, a striking brick fireplace, and plenty of character. The kitchen and bathrooms present an excellent opportunity for updates to create your ideal living space. Additionally, the lower-level family room includes a full bathroom and can easily serve as a fifth bedroom. Set on a quiet street with a nice yard, this home is perfectly located near shopping and offers easy access to I-95, Wilmington, Delaware, and Philadelphia, Pennsylvania. A fantastic opportunity to make this charming property your own!
Property Features
Property Type: Residential - Single Family
Basement: Yes
Basement: Partial
Cooling: Central A/C
Fireplaces: 1
Fuel Type: Natural Gas
Garage: 2
Heating: Forced Air
Home Style: Split Level
Lot Size: 0.25 Acres
Roof Type: Asphalt
Stories: 2.0
Taxes: $2,531
Year Built: 1958
Feature Descriptions
Additional Structures: Above Grade, Below Grade
Appliances: Dishwasher, Oven - Self Cleaning, Refrigerator
Days on Site: 27
Electric: 200+ Amp Service, 220 Volts
Exterior: Brick
Exterior: Sidewalks
Fireplace: Wood
Flooring: Hardwood
Interior: Wood Floors, Bathroom - Walk-In Shower, Bathroom - Tub Shower, Built-Ins, Ceiling Fan(s), Primary Bath(s), Walk-in Closet(s)
Lot: Front Yard, Level
Lot Dimensions: 0.25 Acre(S)
Parking Features: Concrete Driveway
Parking Notes: 6 Total Parking Spaces
Rooms: Living Room, Dining Room, Primary Bedroom, Bedroom 2,Bedroom 3,Bedroom 4,Kitchen, Den, Foyer, Laundry
Sewer: Public Sewer
SQFT Above Finished: 1532
SQFT Below Finished: 368
SQFT Total Finished: 1900
Structure Type: Detached
Total Garage/Parking Spaces: 6
Utilities: Cable TV
Water: Public
Windows: Energy Efficient, Double Hung, Double Pane
Room Sizes
Foyer: 20 x 10 Level - Main
Den: 27 x 10 Level - Main
Living Room: 22 x 12 Level - Upper 1
Dining Room: 12 x 11 Level - Upper 1
Kitchen: 121 x 11 Level - Upper 1
Laundry: 10 x 7 Level - Main
Primary Bedroom: 17 x 12 Level - Upper 2
Bedroom 4: 13 x 10 Level - Upper 2
Bedroom 2: 17 x 14 Level - Upper 2
Bedroom 3: 14 x 13 Level - Upper 2
Local Schools
High School: BRANDYWINE
Middle School: SPRINGER
Elementary School: HANBY
School District: BRANDYWINE
Listed By / Shown By
Listed By
Agency Name: Monument Sotheby's International Realty
Agency Phone: 3026546500
Shown By
Agency Title: RealtyMark
Agency Phone: 888-260-0040

Estimate Your Payment
Estimated Payment
$ 1,341.15 per month $999.28 Principal & Interest $210.92 Property Tax $130.96 Homeowner's InsuranceChange Payment Information


1909 Brant Road | MLS# DENC2105230
This single family home located at 1909 Brant Road, Wilmington, DE 19810 is currently listed for sale with an asking price of $449,000. This property was built in 1958 and has 4 bedrooms and 3 full baths with 1900 sq. ft. Brant Road is located in the GRAYLYN CREST subdivision within the BRANDYWINE school district. Search GRAYLYN CREST real estate on www.realtymarkllc.com today.