
BEDS3
BATHS2 full 1 partial
SQUARE FEET2,080
MLS#PACT2133786
STATUSACTIVE
PROPERTY TYPERental - Townhouse
SUBDIVISIONWINDSOR RIDGE
SCHOOLDOWNINGTOWN AREA
Property Description
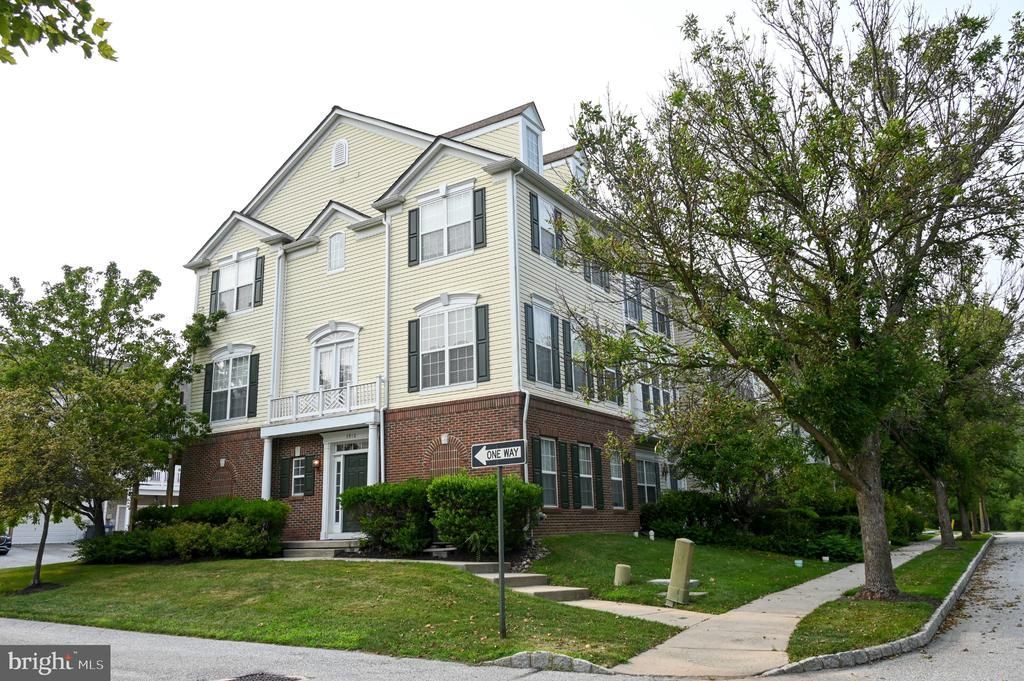
Stunning Light-Filled End-Unit Townhome for Rent in Windsor Ridge - Downingtown East Schools - only available because tenant is relocated An exceptional opportunity to rent a beautifully maintained, light-filled end-unit townhome in the highly sought-after Windsor Ridge Community. This elegant home offers 3 bedrooms and 2.5 baths, perfectly blending comfort, functionality, and modern style throughout. The home has been tastefully updated, including contemporary lighting, and features gorgeous hardwood floors on both the main and upper levels. The finished lower level provides flexible living space—ideal for a home office, gym, playroom, or media room—along with a laundry area and direct access to the oversized 2-car garage, complete with an EV charger. The main living level is designed for both everyday living and entertaining, featuring elegant crown molding in the dining area and a spacious eat-in kitchen with additional built-in cabinetry for exceptional storage. The kitchen opens directly to a private composite deck, perfect for relaxing or hosting guests. Upstairs, you’ll find three generously sized bedrooms, including a serene primary suite with a private en-suite bath and an extra-large walk-in closet with pull-down attic access for added storage. The home is further enhanced by a whole-house water softener system. Residents of Windsor Ridge enjoy outstanding amenities, including parks and playgrounds, a clubhouse, in-ground pool and splash pad, fitness center, and scenic walking and biking trails. Ideally located in the award-winning Downingtown East School District and STEM Academy, this home is just minutes from shopping, dining, and major routes including the PA Turnpike. Move-in ready and truly turnkey—this home has it all. Don’t miss the chance to call 1910 Cavalier Lane your next home.
Property Features
Property Type: Rental - Townhouse
Basement: Yes
Basement: Front Entrance, Fully Finished, Garage Access, Improved, Outside Entrance, Poured Concrete, Windows
Cooling: Central A/C
Fuel Type: Natural Gas
Garage: 2 car attached
Heating: Forced Air
Home Style: Traditional
Lot Size: 0.00 Acre(S)
Roof Type: Shingle
Stories: 3.0
Year Built: 2007
Feature Descriptions
Additional Structures: Above Grade
Appliances: Built-In Microwave, Dishwasher, Disposal, Energy Efficient Appliances, Oven - Self Cleaning
Community Amenities: Club House, Swimming Pool, Tot Lots/Playground
Days on Site: 11
Electric: 200+ Amp Service, Circuit Breakers, Underground
Exterior: Aluminum Siding, Vinyl Siding
Exterior: Exterior Lighting, Play Equipment, Sidewalks, Street Lights, Tennis Court(s)
Flooring: Wall to Wall Carpeting, Tile/Brick, Vinyl, Wood
HOA Fee: $215.00/Monthly
Interior: Bathroom - Stall Shower, Kitchen - Eat-In, Kitchen - Island, Primary Bath(s)
Lot: Corner, Front Yard, Level, SideYard(s)
Lot Dimensions: 0.00 Acre(S)
Municipality: UPPER UWCHLAN TWP
Number of Rooms: 7
Pet Restrictions: Case by Case Basis
Rent Includes: Common Area Maintenance, HOA/Condo Fee, HVAC Maint, Taxes
Rooms: Living Room, Dining Room, Kitchen, Den, Foyer, Breakfast Room, Laundry, Utility Room, Half Bath
Sewer: Public Sewer
SQFT Above Finished: 2080
SQFT Total Finished: 2080
Structure Type: End of Row/Townhouse
Total Garage/Parking Spaces: 4
Utilities: Cable TV, Cable TV Available, Electric Available, Natural Gas Available, Phone Available, Sewer Available, Water Available
Water: Public
Windows: Energy Efficient
Local Schools
High School: DHS EAST
Middle School: LIONVILLE
Elementary School: PICKERING VALLEY
School District: DOWNINGTOWN AREA
Listed By / Shown By
Listed By
Agency Name: RE/MAX Town & Country
Agency Phone: 6106757100
Shown By
Agency Title: RealtyMark
Agency Phone: 888-260-0040


1910 Cavalier Lane | MLS# PACT2133786
This property located at 1910 Cavalier Lane, Chester Springs, PA 19425 is currently listed for rent with an asking price of $3,300 / Monthly. Cavalier Lane is located within the DOWNINGTOWN AREA school district. Search Chester Springs real estate on www.realtymarkllc.com today.