
BEDS3
BATHS2 full 1 partial
SQUARE FEET1,923
MLS#PABU2123774
STATUSPENDING
PROPERTY TYPEResidential - Single Family
SUBDIVISIONPALOMINO FARMS
SCHOOLCENTRAL BUCKS
Property Description
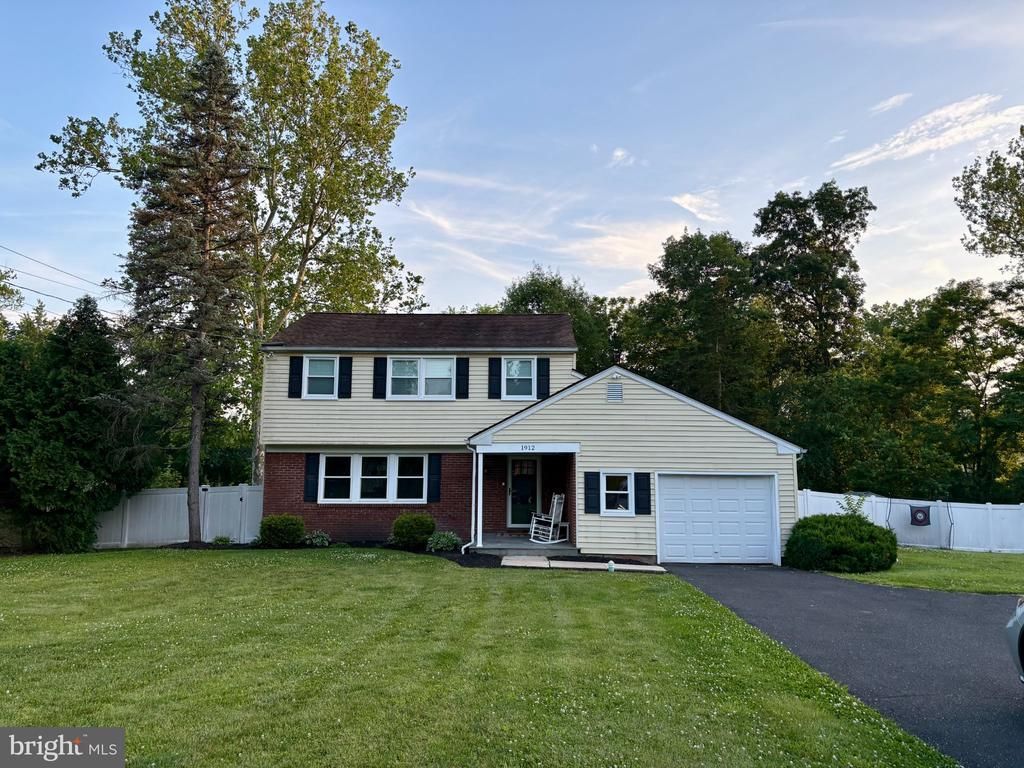
Tucked away on a tranquil cul-de-sac within the charming Palomino Farms neighborhood. This delightful Colonial offers the perfect blend of comfort, style, and community connection. Opening up to beautiful hardwood floors which span all main living areas, leading to a warm and welcoming eat-in kitchen designed for easy daily living. Full family room, formal dining room, and den area provide spacious room for the whole family and for entertaining. A main-level laundry room adds effortless functionality to your routine. Three bedrooms, including a primary ensuite bath, and second full bathroom complete the second floor. The property truly shines outdoors, where a generous 0.39-acre lot showcases extensive hardscaping and a sprawling backyard with serene views, creating a serene backdrop for both relaxation and lively gatherings. Complete with an attached garage and ample parking, this home offers a suburban setting. Enjoy the convenience of a highly walkable neighborhood, located just steps from John Barclay Elementary School and minutes from local parks and essential public services. Fall in love with this lovely community gem!
Property Features
Property Type: Residential - Single Family
Basement: Yes
Basement: Full
Cooling: Central A/C
Fuel Type: Natural Gas
Garage: 1
Heating: Forced Air
Home Style: Colonial
Lot Size: 0.39 Acres
Roof Type: Architectural Shingle
Stories: 2.0
Taxes: $5,817
Year Built: 1969
Feature Descriptions
Additional Structures: Above Grade, Below Grade
Appliances: Dishwasher, Cooktop, Oven/Range - Gas, Refrigerator, Stainless Steel Appliances, Washer, Dryer
Days on Site: 30
Electric: 100 Amp Service
Exterior: Brick, Vinyl Siding
Exterior: Extensive Hardscape, Flood Lights, Exterior Lighting
Fencing: Rear, Vinyl
Flooring: Hardwood
Interior: Kitchen - Eat-In
Location: Suburban
Lot: Cul-de-sac
Lot Dimensions: 0.39 Acre(S)
Municipality: WARRINGTON TWP
Parking Features: Asphalt Driveway
Parking Notes: 4 Total Parking Spaces
Pet Restrictions: No Pet Restrictions
Sewer: Public Sewer
Special View Info: Creek/Stream
SQFT Above Finished: 1923
SQFT Total Finished: 1923
Structure Type: Detached
Total Garage/Parking Spaces: 4
Utilities: Above Ground, Cable TV
Water: Public
Windows: Double Hung, Replacement, Vinyl Clad
Local Schools
School District: CENTRAL BUCKS
Listed By / Shown By
Listed By
Agency Name: Howard Hanna Real Estate Services
Agency Phone: 2156432500
Shown By
Agency Title: RealtyMark
Agency Phone: 888-260-0040

Estimate Your Payment
Estimated Payment
$ 2,020.01 per month $1,357.37 Principal & Interest $484.75 Property Tax $177.89 Homeowner's InsuranceChange Payment Information


1912 Mare Road | MLS# PABU2123774
This single family home located at 1912 Mare Road, Warrington, PA 18976 is currently listed for sale with an asking price of $609,900. This property was built in 1969 and has 3 bedrooms and 2 full and 1 partial baths with 1923 sq. ft. Mare Road is located in the PALOMINO FARMS subdivision within the CENTRAL BUCKS school district. Search PALOMINO FARMS real estate on www.realtymarkllc.com today.