
BEDS3
BATHS2 full 2 partial
SQUARE FEET2,016
MLS#MDMC2237362
STATUSACTIVE
PROPERTY TYPEResidential - Townhouse
SUBDIVISIONSENECA FOREST
SCHOOLMONTGOMERY COUNTY PUBLIC SCHOOLS
Property Description
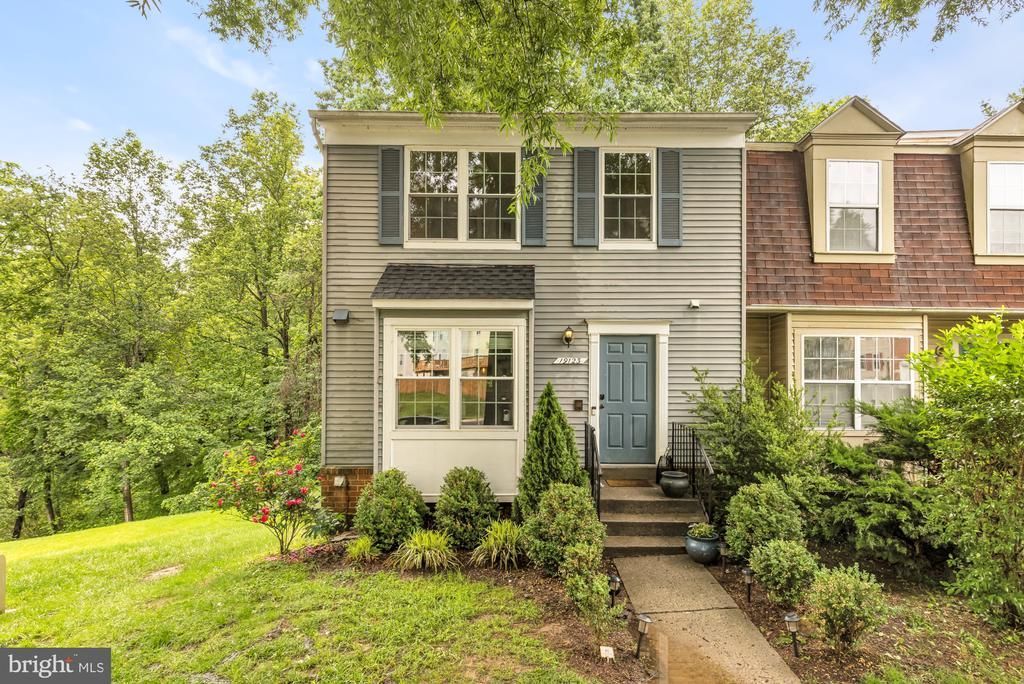
If you are looking for a modern home that is move-in ready, look no further than this end-unit townhouse! This 3 bed, 2 full bath, and 2 half bath home has been updated throughout the seller's ownership: New roof (2021), kitchen renovated (2022), replaced the windows (2022), new fence (2022), flooring throughout the home replaced (2025 & 2026), new refrigerator (2026), and freshly painted (2026). The main level has an open concept living and dining room that is perfect for entertaining or relaxing with loved ones. The kitchen has ample storage and space to dine! Enjoy the benefits of indoor/outdoor living on two levels with a deck off of the main level and a walkout basement that leads to a covered patio, firepit, and green space. On the upper level, you will find three spacious bedrooms, including a primary suite with two closets and modern en-suite bathroom. The lower level with a wood-burning fireplace provides another living space perfect for a movie night lounge, office space, and more. You also have dedicated storage and a laundry room on this level as well. Minutes from shopping, dining, schools, and Seneca Creek Park for outdoor adventures, the fantastic location is another benefit of the wonderful home!
Property Features
Property Type: Residential - Townhouse
Basement: Daylight, Full, Rear Entrance, Walkout Level
Basement: Yes
Cooling: Central A/C
Fireplaces: 1
Fuel Type: Electric
Heating: Forced Air, Central
Home Style: Colonial
Lot Size: 0.04 Acres
Roof Type: Asphalt, Shingle
Stories: 3.0
Taxes: $4,627
Year Built: 1987
Feature Descriptions
Additional Structures: Above Grade, Below Grade
Appliances: Dryer, Oven/Range - Electric, Refrigerator, Stainless Steel Appliances, Washer
Community Amenities: Tot Lots/Playground
Days on Site: 3
Exterior: Aluminum Siding
Fireplace: Corner, Wood
HOA Fee: $88.00/Monthly
Interior: Combination Dining/Living, Dining Area, Floor Plan - Traditional, Kitchen - Eat-In, Kitchen - Table Space
Lot Dimensions: 0.04 Acre(S)
Parking Features: Assigned
Parking Notes: 2 Total Parking Spaces
Sewer: Public Sewer
Special View Info: Trees/Woods
SQFT Above Finished: 1344
SQFT Below Finished: 672
SQFT Total Finished: 2016
Structure Type: End of Row/Townhouse
Total Garage/Parking Spaces: 2
Water: Public
Local Schools
School District: MONTGOMERY COUNTY PUBLIC SCHOOLS
Listed By / Shown By
Listed By
Agency Name: Compass
Agency Phone: 2025456900
Shown By
Agency Title: RealtyMark
Agency Phone: 888-260-0400

Estimate Your Payment
Estimated Payment
$ 1,581.27 per month $1,057.14 Principal & Interest $385.58 Property Tax $138.54 Homeowner's InsuranceChange Payment Information


19123 Grotto Lane | MLS# MDMC2237362
This townhouse located at 19123 Grotto Lane, Germantown, MD 20874 is currently listed for sale with an asking price of $475,000. This property was built in 1987 and has 3 bedrooms and 2 full and 2 partial baths with 2016 sq. ft. Grotto Lane is located in the SENECA FOREST subdivision within the MONTGOMERY COUNTY PUBLIC SCHOOLS school district. Search SENECA FOREST real estate on www.realtymarkllc.com today.