
BEDS4
BATHS2 full 1 partial
SQUARE FEET1,752
MLS#MDMC2248984
STATUSACTIVE
PROPERTY TYPEResidential - Townhouse
SUBDIVISIONSTEDWICK TOWNHOUSES
SCHOOLMONTGOMERY COUNTY PUBLIC SCHOOLS
Property Description
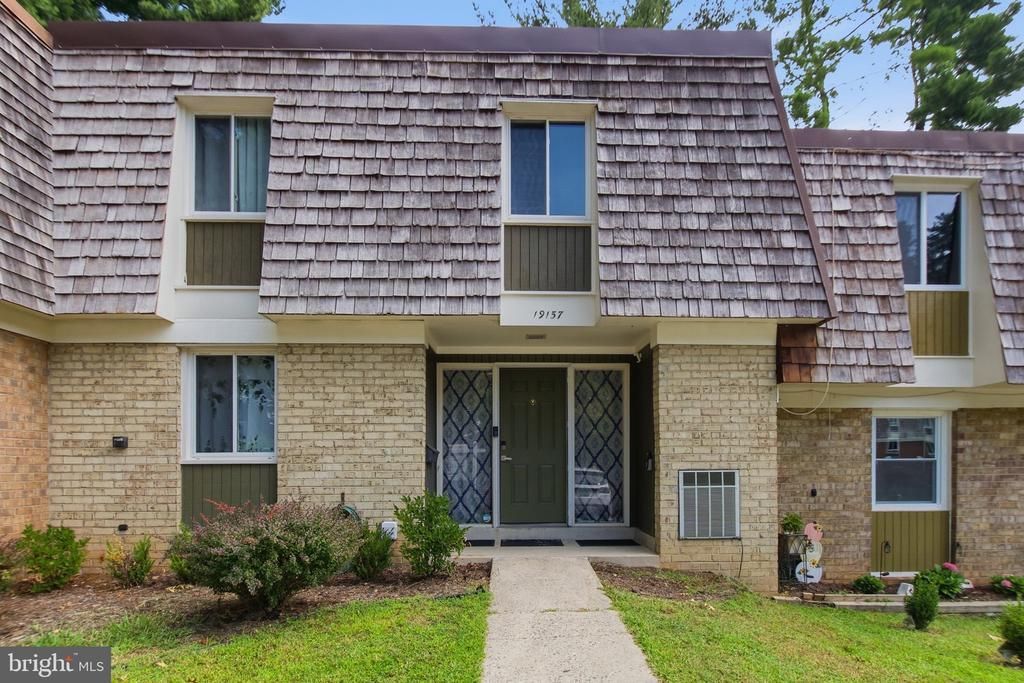
Beautifully updated townhome in the heart of Montgomery Village featuring 4 bedrooms, 2.5 bathrooms, and a versatile bonus room in the lower level. Major updates include a new roof (2024), fully renovated upper-level bathrooms (2025), HVAC system (2018) and brand-new washer, dryer and much more! The main level showcases a beautiful kitchen with gorgeous cabinetry, newer stainless-steel appliances, engineered wood flooring, a spacious dining area with access to a private deck, a bright and inviting living room ideal for entertaining, and a convenient powder room. The upper level offers three generously sized bedrooms and two beautifully updated full bathrooms, including a primary suite with its own private bath and walk in closet. The finished lower level provides a fourth bedroom plus a flexible bonus room that can serve as a home office, gym, or guest space. It also features carpet flooring and walk-out access to a beautifully landscaped backyard. Conveniently located near shopping, dining, parks, schools, and major commuter routes. This move-in-ready home is a must-see!
Property Features
Property Type: Residential - Townhouse
Basement: Walkout Level, Outside Entrance, Fully Finished
Basement: Yes
Cooling: Central A/C
Fuel Type: Electric
Heating: 90% Forced Air
Home Style: Colonial
Lot Size: 0.04 Acres
Roof Type: Shingle
Stories: 3.0
Taxes: $4,212
Year Built: 1970
Feature Descriptions
Additional Structures: Above Grade, Below Grade
Appliances: Dishwasher, Disposal, Washer, Dryer, Exhaust Fan, Refrigerator, Icemaker, Stainless Steel Appliances, Stove, Water Heater
Community Amenities: Tennis Courts, Pool - Outdoor, Reserved/Assigned Parking, Jog/Walk Path, Water/Lake Privileges, Lake
Days on Site: 33
Exterior: Brick, Frame
Exterior: Secure Storage
Fencing: Rear
Flooring: Engineered Wood, Carpet
HOA Fee: $150.00/Monthly
Interior: Breakfast Area, Central Vacuum, Dining Area
Lot: Backs to Trees, Backs - Open Common Area, Cul-de-sac
Lot Dimensions: 0.04 Acre(S)
Parking Features: Assigned
Parking Notes: 2 Total Parking Spaces
Pet Restrictions: Dogs OK, Cats OK
Rooms: Living Room, Dining Room, Bedroom 2,Bedroom 3,Bedroom 4,Kitchen, Bedroom 1,Office, Recreation Room, Bathroom 1,Bathroom 2
Sewer: Public Sewer
SQFT Above Finished: 1452
SQFT Below Finished: 300
SQFT Total Finished: 1752
Structure Type: Interior Row/Townhouse
Total Garage/Parking Spaces: 2
Utilities: Cable TV, Electric Available, Phone Available, Water Available
Water: Public
Local Schools
School District: MONTGOMERY COUNTY PUBLIC SCHOOLS
Listed By / Shown By
Listed By
Agency Name: Jobin Realty
Agency Phone: 7036428500
Shown By
Agency Title: RealtyMark
Agency Phone: 888-260-0040

Estimate Your Payment
Estimated Payment
$ 1,522.77 per month $1,036.00 Principal & Interest $351.00 Property Tax $135.77 Homeowner's InsuranceChange Payment Information


19157 Stedwick Drive | MLS# MDMC2248984
This townhouse located at 19157 Stedwick Drive, Montgomery Village, MD 20886 is currently listed for sale with an asking price of $465,500. This property was built in 1970 and has 4 bedrooms and 2 full and 1 partial baths with 1752 sq. ft. Stedwick Drive is located in the STEDWICK TOWNHOUSES subdivision within the MONTGOMERY COUNTY PUBLIC SCHOOLS school district. Search STEDWICK TOWNHOUSES real estate on www.realtymarkllc.com today.