
BEDS4
BATHS3 full
SQUARE FEET2,938
MLS#TB8529765
STATUSActive
PROPERTY TYPEResidential - Single Family
SUBDIVISIONK-BAR RANCH
Property Description
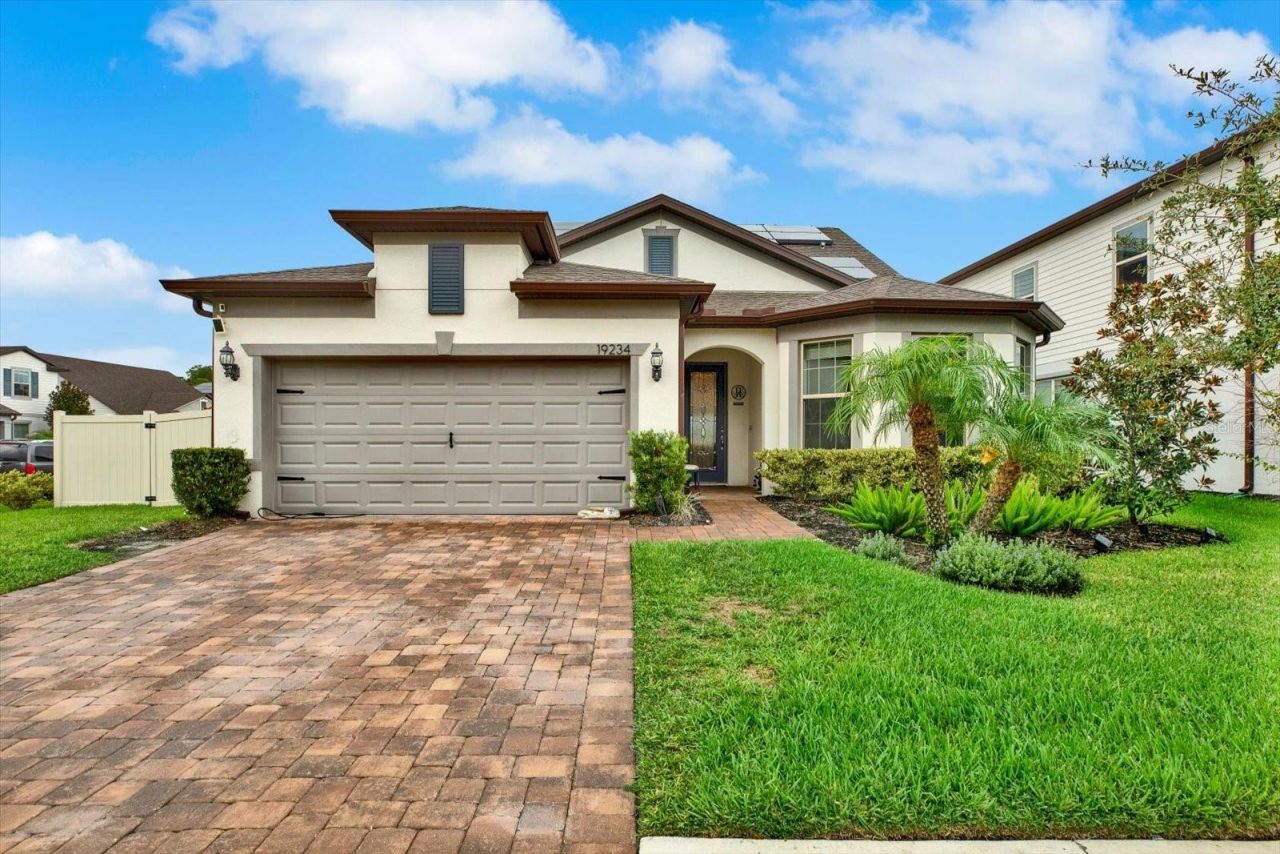
Step into effortless Florida living with this thoughtfully designed two-story corner-lot home in K-Bar Ranch II. Boasting 4 bedrooms, 3 full baths, a dedicated office, and a versatile loft, this residence delivers nearly 2,938 sq. ft. of well-planned living space that adapts to your lifestyle.From the moment you enter, custom finishes and smart upgrades are evident: a chef-ready kitchen with quartz countertops, a decorative backsplash, plantation shutters, and an open floor plan that encourages connection and entertaining. The home features surround sound, ceiling fans throughout, an added interior utility room, and a tankless water heater for comfort and efficiency.Expansive dual pocket corner sliding glass doors blur the line between indoors and out, revealing a private backyard oasis, screened lanai, heated pool and spa with safety fencing, outdoor kitchen, and elegant paver decking framed by a fully vinyl-fenced yard. Practical and eco-conscious enhancements include hurricane-impact windows, solar panels, Tesla charging station, Rain Bird irrigation, Culligan water softening system, gutters and floodlights, plus a smartphone-enabled garage door.As part of a sought-after New Tampa community, enjoy lifestyle amenities such as a clubhouse, resort-style pool, tennis courts, playgrounds and sidewalks, with neighborhood services maintained through CDD. Commuters and shoppers will appreciate quick access to I-75, downtown Tampa, Tampa International Airport, and The Shops at Wiregrass, along with nearby grocery and fitness options and top-rated schools.If you're looking for a move-in ready 4-bedroom pool home with luxury finishes, smart-home features and a prime New Tampa location, this property checks every box. Schedule your showing today.
Property Features
Property Type: Residential - Single Family
Cooling: Central Air, Mini-Split Unit(s)
Fenced: Yes
Garage: 2 car attached
Heating: Baseboard, Central, Electric, Exhaust Fan, Solar
Home Style: Custom
Lot Size: 0.23 Acres
Roof Type: Shingle
Stories: 2.0
Taxes: $13,754
Year Built: 2021
Amenities
Ceiling Fans(s)
Coffered Ceiling(s)
Crown Molding
Eat-in Kitchen
Primary Bedroom Main Floor
Smart Home
Split Bedroom
Stone Counters
Thermostat
Tray Ceiling(s)
Walk-In Closet(s)
Hurricane Shutters
Outdoor Grill
Outdoor Kitchen
Private Yard
Rain Gutters
Sidewalk
Feature Descriptions
Additional Rooms: Bonus Room, Den/Library/Office, Family Room, Great Room, Inside Utility
Appliances: Dishwasher, Disposal, Dryer, Exhaust Fan, Ice Maker, Microwave, Range Hood, Refrigerator, Tankless Water Heater, Washer, Water Filtration System
Association Amenities: Clubhouse, Gated, Pickleball Court(s), Playground, Pool, Recreation Facilities, Tennis Court(s)
Builder: Pulte
Community Features: Clubhouse, Community Mailbox, Deed Restrictions, Gated Community - No Guard, Golf Carts OK, Playground, Pool, Sidewalks, Tennis Court(s)
Days on Site: 17
Directions: From Bruce B Downs Blvd, head toward New Tampa Blvd. Continue onto Cross Creek Blvd for 1.7 miles. Turn left onto Kinnan St and continue for 1.7 miles. Turn right onto Oak Preserve Blvd and continue straight as it becomes K Bar Ranch Pkwy. After 1.4 miles
Disaster Mitigation: Hurricane Shutters/Windows
Exterior: Block, Stucco
Fencing: Vinyl
Flood Zone Code: X
Flooring: Carpet, Tile
Foundation: Slab
HOA Fee: 319/ Annually
HOA Y/N: Yes
Home Warranty Y/N: No
Listing Terms: Cash, Conventional, FHA, VA Loan
Lot: Corner Lot, City Limits, Landscaped, Sidewalk
Lot Dimensions: 0.23
Other Equipment: Irrigation Equipment, Private Yard
Ownership: Fee Simple
Parking: Driveway, Electric Vehicle Charging Station(s), Garage Door Opener
Parking Notes: Driveway, Electric Vehicle Charging Station(s), Gara
Patio/Porch: Enclosed, Front Porch, Screened
Pets Allowed: Cats OK, Dogs OK
Pool: Heated, In Ground, Screen Enclosure
Property Attached Y/N: No
Property Sub-Type: Single Family Residence
Security: Gated Community, Secured Garage/Parking, Smoke Detector(s)
Sewer: Public Sewer
Showing Instructions: Coming Soon - Allowing Showings, Supra Lock Box, Appointment Only, Gate Code Required, Listing Agent Must Accompany, Lock Box Electronic, See Remarks, ShowingTime
Spa: Heated, In Ground
Special Sale Provisions: None
Swimming Pool: Yes
Utilities: BB/HS Internet Available, Cable Available, Cable Connected, Electricity Available, Electricity Connected, Fiber Optics, Phone Available, Public, Sewer Available, Sewer Connected, Sprinkler Meter, Water Available, Water Connected
Water: Public
Water Access Y/N: No
Windows: Blinds, Double Pane Windows, ENERGY STAR Qualified Windows, Shutters, Storm Window(s)
Zoning: PD-A
Local Schools
High School: Wharton-HB
Middle School: Benito-HB
Elementary School: Pride-HB
Listed By / Shown By
Listed By
Agency Name: COLDWELL BANKER REALTY
Agency Contact: 813-962-0631
Shown By
Agency Title: RealtyMark
Agency Phone: 888-260-0040

Estimate Your Payment
Estimated Payment
$ 2,744.61 per month $1,413.23 Principal & Interest $1,146.17 Property Tax $185.21 Homeowner's InsuranceChange Payment Information




19234 Mossy Pine Drive | MLS# TB8529765
This single family home located at 19234 Mossy Pine Drive, Tampa, FL 33647 is currently listed for sale with an asking price of $635,000. This property was built in 2021 and has 4 bedrooms and 3 full baths with 2938 sq. ft. Mossy Pine Drive is located in the K-BAR RANCH subdivision. Search K-BAR RANCH real estate on www.realtymarkllc.com today.