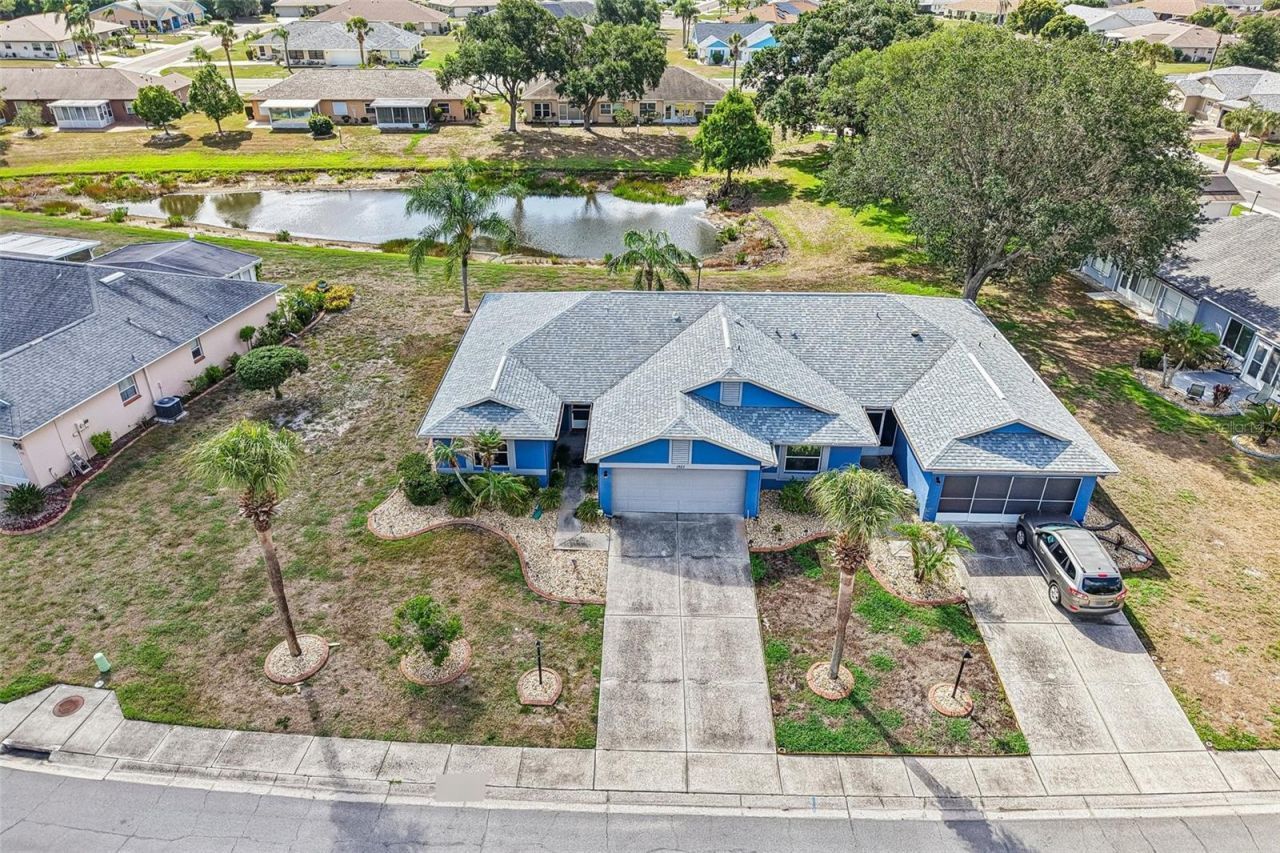

BEDS2
BATHS2 full
SQUARE FEET1,335
MLS#TB8511453
STATUSActive
PROPERTY TYPEResidential - Single Family
SUBDIVISIONSUN CITY CENTER
Property Description
Welcome to your Florida paradise in the highly sought-after 55+ community of Sun City Center! This bright and airy home offers the perfect combination of comfort, functionality, and peace of mind with major updates already completed, including a new roof (2022) and A/C system (2019).From the moment you step inside, you'll appreciate the inviting layout filled with natural light and designed for easy Florida living. The spacious living and dining areas provide plenty of room for relaxing or entertaining guests, while the kitchen offers ample cabinetry and workspace for everyday convenience. The primary suite serves as a comfortable retreat with generous closet space and a private en suite bath. An additional bedroom and flexible living areas provide room for guests, hobbies, or a home office.You'll love Sun City Center with its amazing facilities, pools, and clubs just waiting for you to enjoy. Nestled between Sarasota and Tampa, this location offers a convenient ride to airports, great shopping, dining, and professional entertainment. With easy access to award-winning, sandy beaches, this home provides the best of all worlds without the stress of big city life. Leave it all behind and enjoy your new life here in one of Florida's most affordable 55-and-better communities!
Property Features
Property Type: Residential - Single Family
Cooling: Central Air
Garage: 2 car attached
Heating: Central
Home Style: Contemporary
Lot Size: 0.13 Acres
Roof Type: Shingle
Stories: 1.0
Taxes: $3,545
Year Built: 1991
Amenities
Ceiling Fans(s)
Eat-in Kitchen
High Ceilings
Kitchen/Family Room Combo
Living Room/Dining Room Combo
Open Floorplan
Solid Surface Counters
Solid Wood Cabinets
Walk-In Closet(s)
Sidewalk
Feature Descriptions
Additional Rooms: Inside Utility
Appliances: Dishwasher, Microwave, Range, Refrigerator
Association Amenities: Fitness Center, Pool, Recreation Facilities, Tennis Court(s)
Community Features: Deed Restrictions, Fitness Center, Golf Carts OK, Golf, Pool, Special Community Restrictions, Tennis Court(s)
Directions: Heading East on College Ave towards Sun City Center, left onto W Del Webb Blvd, left onto Grand Cypress Ln, home is on the right.
Exterior: Block, Stucco
Flood Zone Code: X
Flooring: Ceramic Tile, Laminate
Foundation: Slab
HOA Fee: 85/ Monthly
HOA Y/N: Yes
Home Warranty Y/N: Yes
Listing Terms: Cash, Conventional, FHA, VA Loan
Lot: City Limits, In County, Level
Lot Dimensions: 0.13
Number of Pets: 2
Other Fees: $346/ Annual
Ownership: Fee Simple
Parking: Driveway
Parking Notes: Driveway
Patio/Porch: Covered, Front Porch
Pets Allowed: Number Limit, Yes
Pets Restrictions: 2 common household pets such as dogs or cats.
Property Attached Y/N: No
Property Sub-Type: Single Family Residence
Senior Community: Yes
Sewer: Public Sewer
Showing Instructions: ShowingTime
Special Sale Provisions: None
Utilities: Cable Available, Electricity Available
Vegetation: Mature Landscaping
Water: Public
Water Access Y/N: No
Zoning: PD-MU
Room Sizes
Kitchen: 7.1x11.6
Living Room: 15.8x14.7
Primary Bedroom: 12.7x13.2
Bedroom 2: 11.9x10.11
Dining Room: 7.1x11.5
Florida Room: 15.8x8.6
Foyer: 7.4x8
Dinette: 10.1x8.8
Listed By / Shown By
Listed By
Agency Name: KELLER WILLIAMS SOUTH SHORE
Agency Contact: murraycoleman@kw.com
Shown By
Agency Title: RealtyMark
Agency Phone: 888-260-0400

Estimate Your Payment
Estimated Payment
$ 924.72 per month $556.39 Principal & Interest $295.42 Property Tax $72.92 Homeowner's InsuranceChange Payment Information




1925 Grand Cypress Lane | MLS# TB8511453
This single family home located at 1925 Grand Cypress Lane , Sun City Center, FL 33573 is currently listed for sale with an asking price of $250,000. This property was built in 1991 and has 2 bedrooms and 2 full baths with 1335 sq. ft. Grand Cypress Lane is located in the SUN CITY CENTER subdivision. Search SUN CITY CENTER real estate on www.realtymarkllc.com today.