
BEDS3
BATHS2 full 1 partial
SQUARE FEET2,107
MLS#B26078542
STATUSActive
PROPERTY TYPEResidential - Single Family
SUBDIVISIONAMERITRAIL SECTION III
Property Description
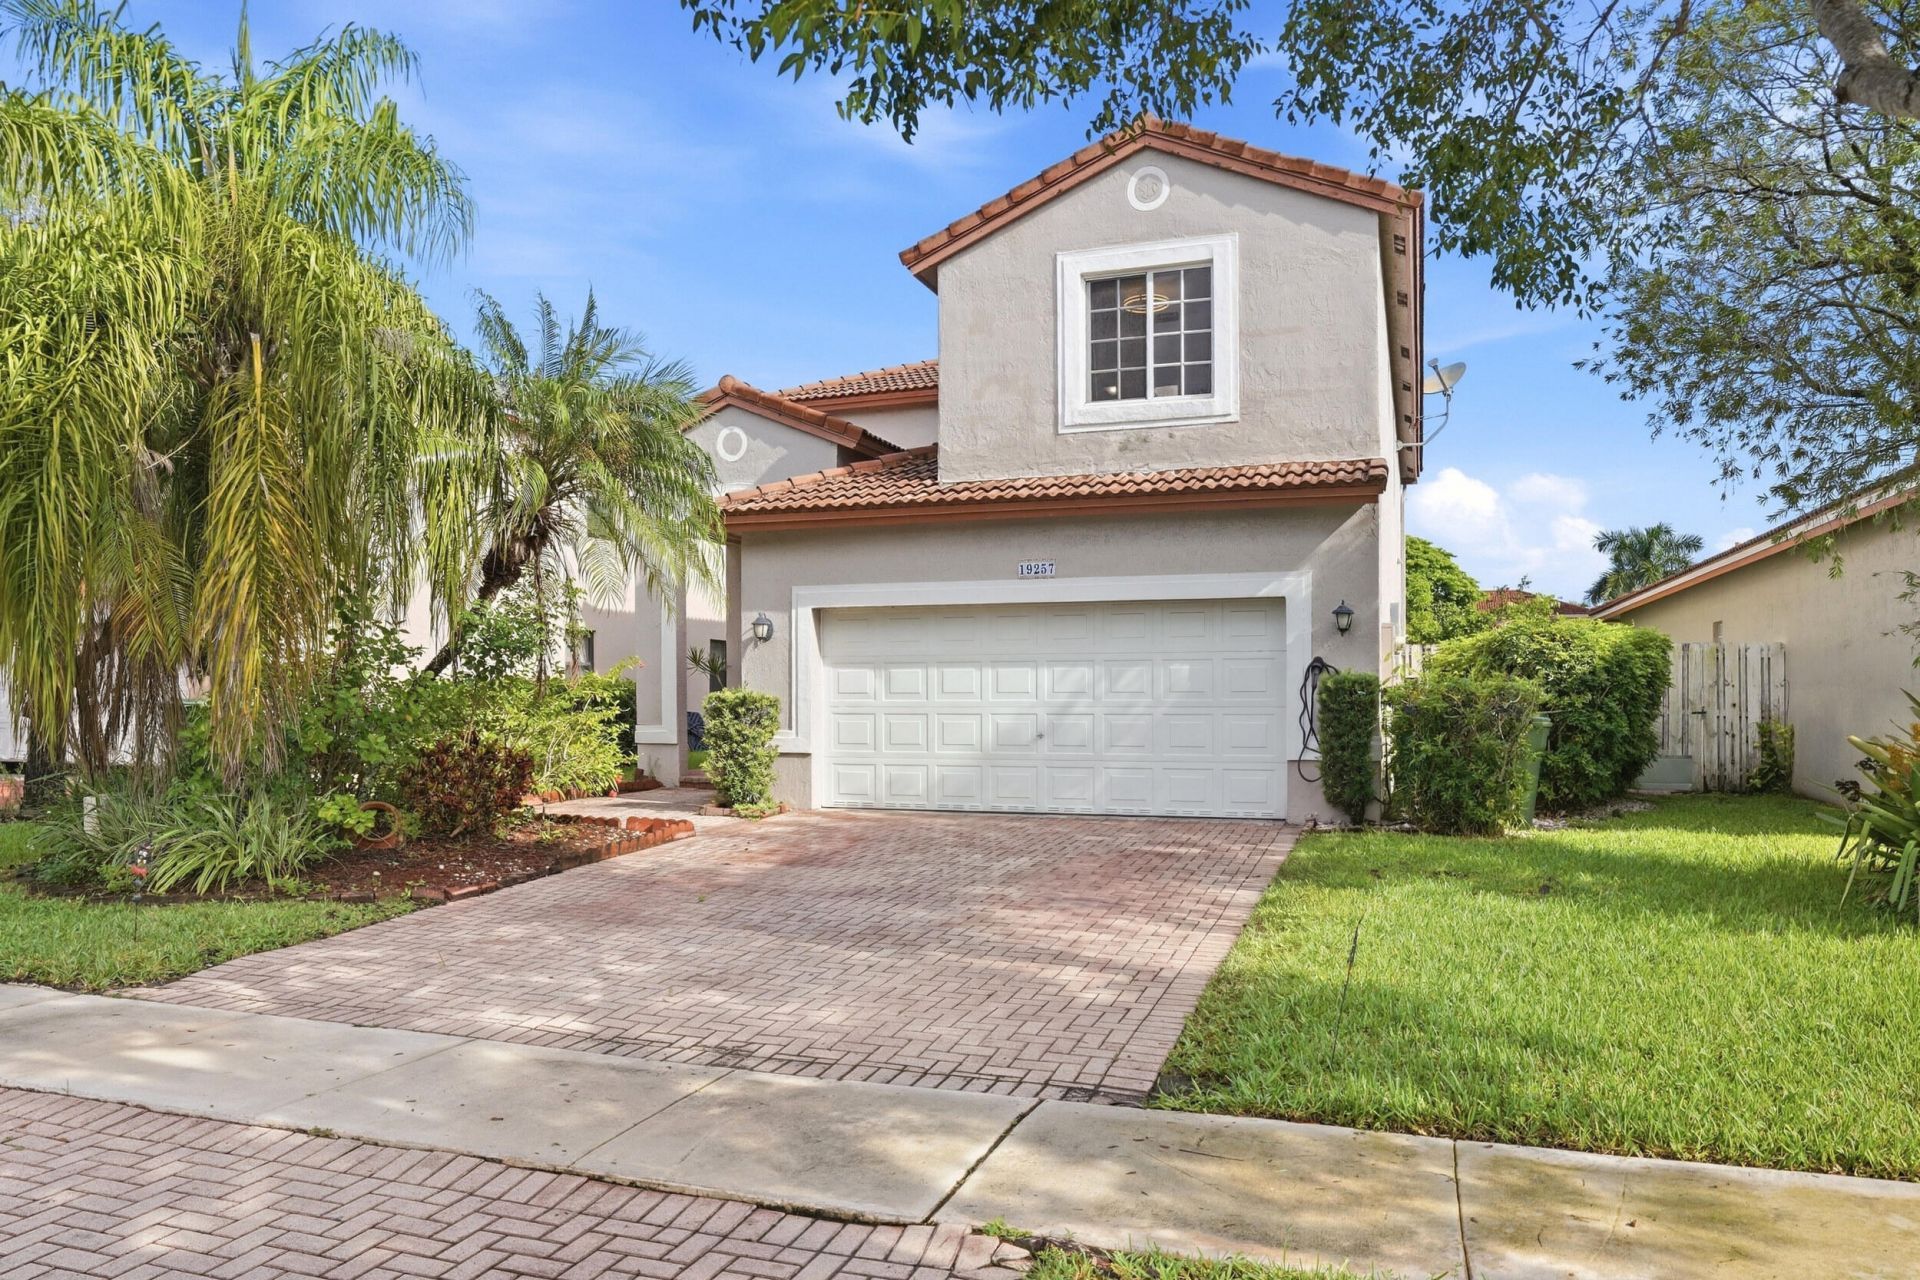
This spacious 3-bedroom, 2.5-bath home offers 1,993 sq. ft., high-volume ceilings, a 2-car garage, and a versatile layout designed for comfortable everyday living. Enjoy a spacious living and dining area, newer kitchen appliances, tile flooring downstairs, and laminate upstairs. A den off the kitchen is an ideal space for a home office, formal dining room, or flex space. The screened patio is ideal for outdoor dining and entertaining. Upstairs features a large primary suite with dual vanities and convenient second-floor laundry. Added peace of mind with impact doors and windows. Located in a quiet, gated West Pembroke Pines community with a pool and playground just a short walk away, plus convenient access to good schools, shopping, dining, and more.
Property Features
Property Type: Residential - Single Family
Cooling: Central Air, Ceiling Fan(s)
Fenced: Yes
Garage: 2 car attached
Heating: Central
Home Style: Colonial
Lot Size: 0.11 Acres
Roof Type: Tile
Stories: 2.0
Taxes: $9,893
Year Built: 1995
Amenities
High Ceilings
Walk-In Closet(s)
Bedroom Layout - Split
Bedroom Layout - Three Way Split
Feature Descriptions
Appliances: Electric Water Heater, Dryer, Disposal, Dishwasher, Electric Range, Microwave, Refrigerator, Water Heater, Washer, Range
Association: Atlantis Management
Association Amenities: Playground, Pool, Gated
Association Fee Includes: Cable TV, Common Areas, Pool Service
Days on Site: 61
Door Features: French Doors
Exterior: Block, Stucco, Concrete Block - With Stucco
Fencing: Back Yard, Fenced, Wood
Flooring: Laminate, Tile, Wood
HOA Fee: $220/ Monthly
Laundry: Inside, Laundry Room, Washer Hookup
Parcel#: 513912100800
Parking: Driveway, Garage Door Opener, Garage, Attached Garage, Attached
Parking Notes: Driveway, Garage Door Opener, Garage, Attached Garage
Patio/Porch: Patio - Screened, Porch - Open, Patio, Porch
Pets Allowed: Yes, Pet Restrictions Possible
Restrictions: No Restrictions
Security: Gated - No Guard
Sewer: Public Sewer
Special View Info: Garden
SQFT Living: 1993
Structure Type: House
Total Rooms: 2
Utilities: Cable Connected
Utilities: Cable Connected
Water: Public
Windows: Storm Window(s), Single Hung Metal
Local Schools
High School: West Broward
Middle School: Silver Trail
Elementary School: Chapel Trail
Listed By / Shown By
Listed By
Agency Name: The Keyes Company
Agency Phone: 954-475-9813
Shown By
Agency Title: RealtyMark
Agency Phone: 888-260-0040

Estimate Your Payment
Estimated Payment
$ 2,410.27 per month $1,402.11 Principal & Interest $824.42 Property Tax $183.75 Homeowner's InsuranceChange Payment Information


19257 NW 14th Street | MLS# B26078542
This single family home located at 19257 NW 14th Street, Pembroke Pines, FL 33029 is currently listed for sale with an asking price of $630,000. This property was built in 1995 and has 3 bedrooms and 2 full and 1 partial baths with 2107 sq. ft. NW 14th Street is located in the AMERITRAIL SECTION III subdivision. Search AMERITRAIL SECTION III real estate on www.realtymarkllc.com today.