
BEDS4
BATHS2 full 1 partial
SQUARE FEET3,005
MLS#NJCD2122964
STATUSACTIVE
PROPERTY TYPEResidential - Single Family
SUBDIVISIONPOINT OF WOODS
SCHOOLCHERRY HILL TOWNSHIP PUBLIC SCHOOLS
Property Description
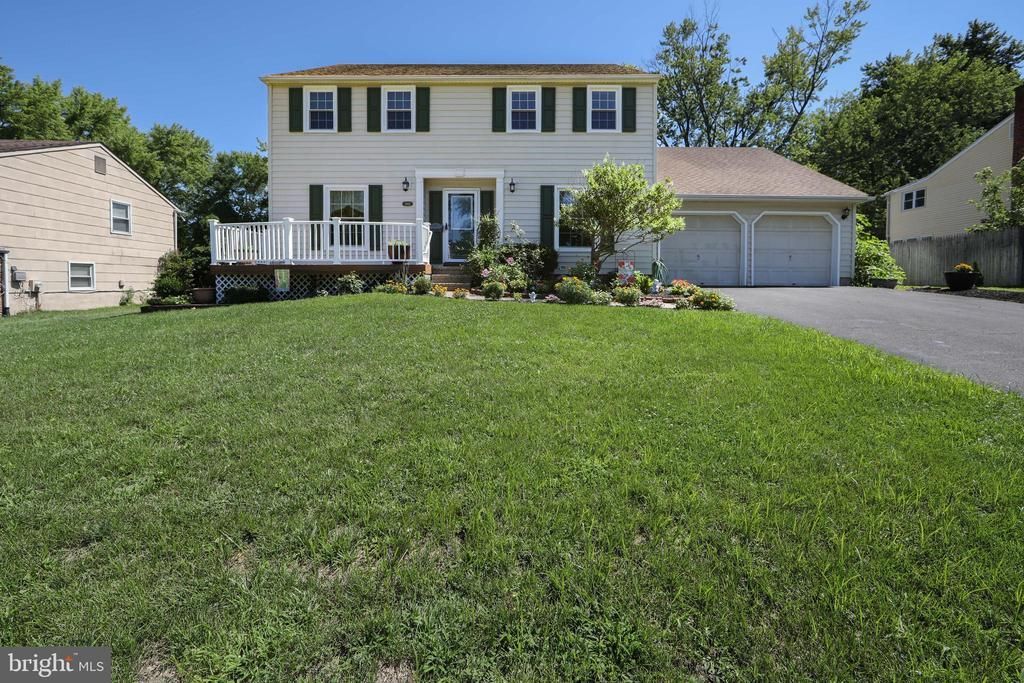
Come tour this Cherry Hill East side home in Point of Woods. This is a great opportunity to live in this community. This home features hardwood floors mostly throughout the home even under the carpeting. The owner has added a front trex deck to enjoy sitting out front. The home has been freshly painted inside with a light neutral gray. The kitchen features maple cabinets, gas range, microwave, and granite counters. Family room has a brick wall with a fireplace and hardwood flooring. Enjoy using the sunroom with 2 skylights overlooking the in-ground pool out back. There's plenty of lawn to play and entertain if needed. Upstairs has 4 bedrooms and 2 baths. The main bedroom is very generous in size with 1 walk in closet and 2 additional closets. The adjoining bathroom features a double sink vanity large shower stall with a seat. The other 3 bedrooms are great in size and have ample closet space. If you need more space, the basement is finished off to use as you like. Make your appointment today before this is gone!
Property Features
Property Type: Residential - Single Family
Basement: Full, Interior Access, Heated, Improved, Windows, Fully Finished
Basement: Yes
Cooling: Central A/C
Fireplaces: 1
Fuel Type: Natural Gas
Garage: 2
Heating: Forced Air
Home Style: Colonial
Lot Size: 0.00 Acre(S)
Roof Type: Asphalt, Shingle
Stories: 2.0
Taxes: $11,902
Year Built: 1974
Feature Descriptions
Additional Structures: Above Grade, Below Grade
Appliances: Built-In Microwave, Dryer, Refrigerator, Washer, Water Heater, Dishwasher, Disposal, Oven/Range - Gas
Days on Site: 6
Exterior: Sidewalks, Street Lights
Exterior: Frame
Fencing: Fully, Vinyl, Wood
Fireplace: Brick, Mantel(s)
Flooring: Ceramic Tile, Carpet, Hardwood, Luxury Vinyl Plank
Interior: Bathroom - Stall Shower, Bathroom - Tub Shower, Carpet, Ceiling Fan(s), Chair Railings, Crown Moldings, Family Room Off Kitchen, Formal/Separate Dining Room, Kitchen - Table Space, Pantry, Recessed Lighting, Primary Bath(s), Skylight(s), Walk-in Closet(s), Window Treatments, Wood Floors
Lot: Front Yard, Landscaping, Level, Rear Yard, SideYard(s)
Lot Dimensions: 0.00 Acre(S)
Municipality: CHERRY HILL TWP
Parking Features: Asphalt Driveway
Parking Notes: 4 Total Parking Spaces
Pet Restrictions: No Pet Restrictions
Rooms: Living Room, Dining Room, Primary Bedroom, Bedroom 2,Bedroom 3,Bedroom 4,Kitchen, Family Room, Basement, Sun/Florida Room, Laundry
Sewer: Public Sewer
SQFT Above Finished: 2505
SQFT Below Finished: 500
SQFT Total Finished: 3005
Structure Type: Detached
Swimming Pool: In Ground, Vinyl
Total Garage/Parking Spaces: 4
Water: Public
Windows: Replacement
Room Sizes
Primary Bedroom: 20 x 13 Level - Upper 1
Bedroom 2: 13 x 11 Level - Upper 1
Bedroom 3: 13 x 11 Level - Upper 1
Bedroom 4: 11 x 10 Level - Upper 1
Living Room: 19 x 13 Level - Main
Family Room: 20 x 13 Level - Main
Dining Room: 13 x 13 Level - Main
Kitchen: 20 x 13 Level - Main
Laundry: 14 x 10 Level - Main
Basement: 25 x 20 Level - Lower 1
Sun/Florida Room: 20 x 10 Level - Main
Local Schools
High School: CHERRY HILL HIGH-EAST H.S.
Middle School: HENRY C. BECK M.S.
Elementary School: JAMES F. COOPER E.S.
School District: CHERRY HILL TOWNSHIP PUBLIC SCHOOLS
Listed By / Shown By
Listed By
Agency Name: Long & Foster Real Estate, Inc.
Agency Phone: 8568572200
Shown By
Agency Title: RealtyMark
Agency Phone: 888-260-0040

Estimate Your Payment
Estimated Payment
$ 2,439.24 per month $1,279.70 Principal & Interest $991.83 Property Tax $167.71 Homeowner's InsuranceChange Payment Information


1944 Birchwood Park Drive N | MLS# NJCD2122964
This single family home located at 1944 Birchwood Park Drive N, Cherry Hill, NJ 08003 is currently listed for sale with an asking price of $575,000. This property was built in 1974 and has 4 bedrooms and 2 full and 1 partial baths with 3005 sq. ft. Birchwood Park Drive N is located in the POINT OF WOODS subdivision within the CHERRY HILL TOWNSHIP PUBLIC SCHOOLS school district. Search POINT OF WOODS real estate on www.realtymarkllc.com today.