
BEDS2
BATHS2 full
SQUARE FEET1,004
MLS#B26070671
STATUSActive
PROPERTY TYPEResidential - Condominium
SUBDIVISIONCIRCLE BAY YACHT CLUB CONDO
Property Description
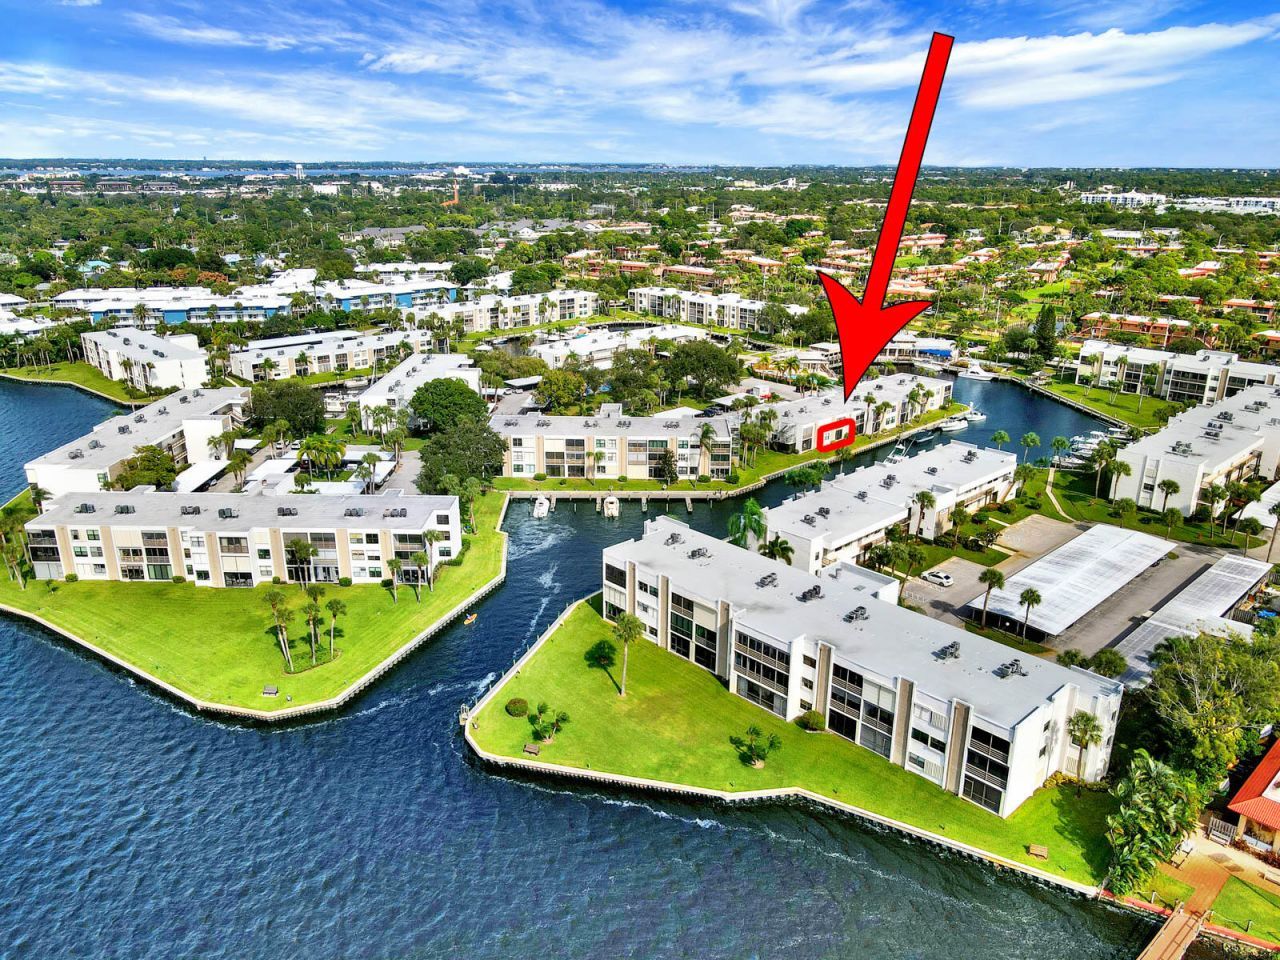
Welcome to your riverfront paradise at Circle Bay Yacht Club in Stuart! This beautifully updated 2BR/2BA condo is a haven for both boaters & fishermen alike. First floor and meticulously remodeled it features a great custom kitchen, beautifully updated baths, tile throughout, furnished and turn-key! This lovely condo offers modern comfort & designer style. Community is situated along the tranquil St. Lucie River where you'll enjoy a luxurious waterfront lifestyle just steps from your boat & a beautiful marina. Dockage is available for boats up to 36ft. for only $2.00ft./mo.! Explore the beautiful waterways at your leisure. Perfectly positioned ground floor condo with immediate access to resort-style amenities, including pool, hot tub, saunas, picnic deck with grills, clubhouse, boardwalk,
Property Features
Property Type: Residential - Condominium
Cooling: Central Air, Electric
Heating: Central, Electric
Roof Type: Built-Up, Mixed
Stories: 1.0
Taxes: $4,493
Year Built: 1980
Amenities
Built-in Features
Entrance Foyer
Barbecue
Outdoor Kitchen
Storage
Pool Bathroom
Feature Descriptions
Appliances: Electric Water Heater, Dryer, Dishwasher, Electric Range, Refrigerator, Water Heater, Washer
Association: Circle Bay Yacht Club
Association Amenities: Boating, Billiard Room, Clubhouse, Car Wash Area, Elevator(s), Game Room, Laundry, Management, Picnic Area, Pool, Sauna, Shuffleboard Court, Spa/Hot Tub, Storage, Workshop Area, Manager On Site, Trash Chute, Community Room, Fishing Pier, Heated Pool, Internet Included, Kitchen Facilities, Library, Recreation Facilities
Association Fee Includes: Cable TV, Sewer, Common Areas, Common Real Estate Tax, Reserve Funds
Carport Spaces: 1
Exterior: Block, Concrete, Stucco
Flooring: Ceramic Tile
Furnished: Furnished
HOA Fee: $670/ Monthly
Hot Tub: Yes
Laundry: Laundry Closet, In Unit
Parcel#: 083841026009910702
Parking: Covered, Detached Carport, Guest, Carport, Detached
Parking Notes: Covered, Detached Carport, Guest, Carport, Detached
Patio/Porch: Porch - Screened, Porch
Pets Allowed: No
Restrictions: Parking - No Commercial Vehicles, Parking - No Motorcycle, Parking - No RV, Parking - No Truck, Lease Re
Sauna: Yes
Sewer: Public Sewer
Special View Info: Water, Canal, Marina
SQFT Living: 1001
Structure Type: Multi Family
Total Rooms: 3
Utilities: Cable Available, Sewer Available, Water Available
Utilities: Cable Available, Sewer Available, Water Available
Water: Public
Waterfront Features: Marina, Ocean Access, Seawall, Basin, Other
Windows: Single Hung Metal, Sliding
Local Schools
High School: Jensen Beach
Middle School: Stuart
Elementary School: J.D. Parker
Listed By / Shown By
Listed By
Agency Name: The Brokerage Treasure Coast
Agency Phone: 772-212-0003
Shown By
Agency Title: RealtyMark
Agency Phone: 888-260-0040

Estimate Your Payment
Estimated Payment
$ 1,192.52 per month $723.31 Principal & Interest $374.42 Property Tax $94.79 Homeowner's InsuranceChange Payment Information


1950 SW Palm City Road, Unit 9-107 | MLS# B26070671
This condo located at 1950 SW Palm City Road, Unit 9-107, Stuart, FL 34994 is currently listed for sale with an asking price of $325,000. This property was built in 1980 and has 2 bedrooms and 2 full baths with 1004 sq. ft. SW Palm City Road, Unit 9-107 is located in the CIRCLE BAY YACHT CLUB CONDO subdivision. Search CIRCLE BAY YACHT CLUB CONDO real estate on www.realtymarkllc.com today.