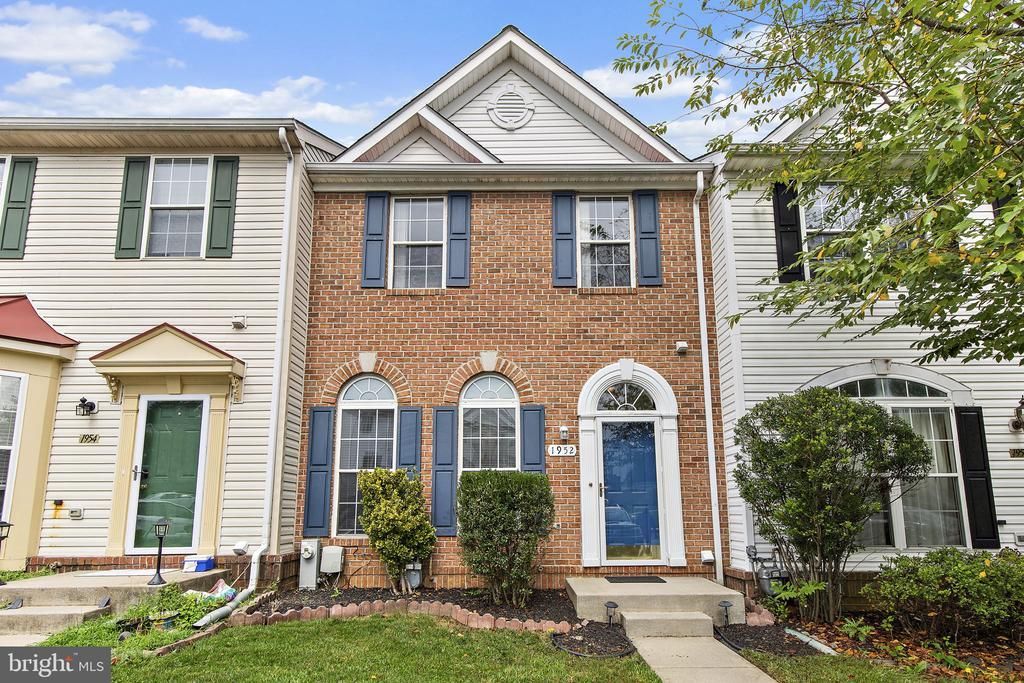

BEDS4
BATHS2 full
SQUARE FEET1,520
MLS#MDHR2059236
STATUSACTIVE
PROPERTY TYPERental - Townhouse
SUBDIVISIONMONMOUTH MEADOWS
SCHOOLHARFORD COUNTY PUBLIC SCHOOLS
Property Description
Spacious 4-Bedroom Rental with Finished Lower Level Welcome home to this spacious 4-bedroom, 2.5-bath home offering approximately 2,200 square feet of comfortable living space! The main level features a large formal living room filled with natural light, creating a warm and inviting space for relaxing or entertaining. The open eat-in kitchen/living room provides plenty of room for everyday meals and gatherings. The finished lower level offers excellent flexibility with a full bedroom and full bathroom, making it ideal for guests, a home office, or additional living space. Additional highlights include washer and dryer, generous living areas, and a functional layout designed for comfortable everyday living. *Rental Requirements: Applicants must have a minimum credit score of 640, verifiable income of at least three times the monthly rent, a clean background, and a strong rental history.*
Property Features
Property Type: Rental - Townhouse
Basement: Fully Finished
Basement: Yes
Fuel Type: Natural Gas
Heating: Forced Air
Home Style: Colonial
Lot Size: 0.05 Acres
Stories: 3.0
Year Built: 2000
Feature Descriptions
Additional Structures: Above Grade, Below Grade
Days on Site: 11
Exterior: Brick Front
HOA Fee: $0.00/Monthly
Lot Dimensions: 0.05 Acre(S)
Pet Restrictions: Case by Case Basis
Rent Includes: HOA/Condo Fee, Parking
Sewer: Public Sewer
SQFT Above Finished: 1520
SQFT Total Finished: 1520
Structure Type: Interior Row/Townhouse
Water: Public
Local Schools
School District: HARFORD COUNTY PUBLIC SCHOOLS
Listed By / Shown By
Listed By
Agency Name: EXP Realty, LLC
Agency Phone: 4106389555
Shown By
Agency Title: RealtyMark
Agency Phone: 888-260-0040


1952 Glenroths Drive | MLS# MDHR2059236
This property located at 1952 Glenroths Drive, Abingdon, MD 21009 is currently listed for rent with an asking price of $2,700 / Monthly. Glenroths Drive is located within the HARFORD COUNTY PUBLIC SCHOOLS school district. Search Abingdon real estate on www.realtymarkllc.com today.