
BEDS3
BATHS3 full 1 partial
SQUARE FEET3,165
MLS#MDGA2011180
STATUSACTIVE
PROPERTY TYPEResidential - Single Family
SUBDIVISIONMCHENRY
SCHOOLGARRETT COUNTY PUBLIC SCHOOLS
Property Description
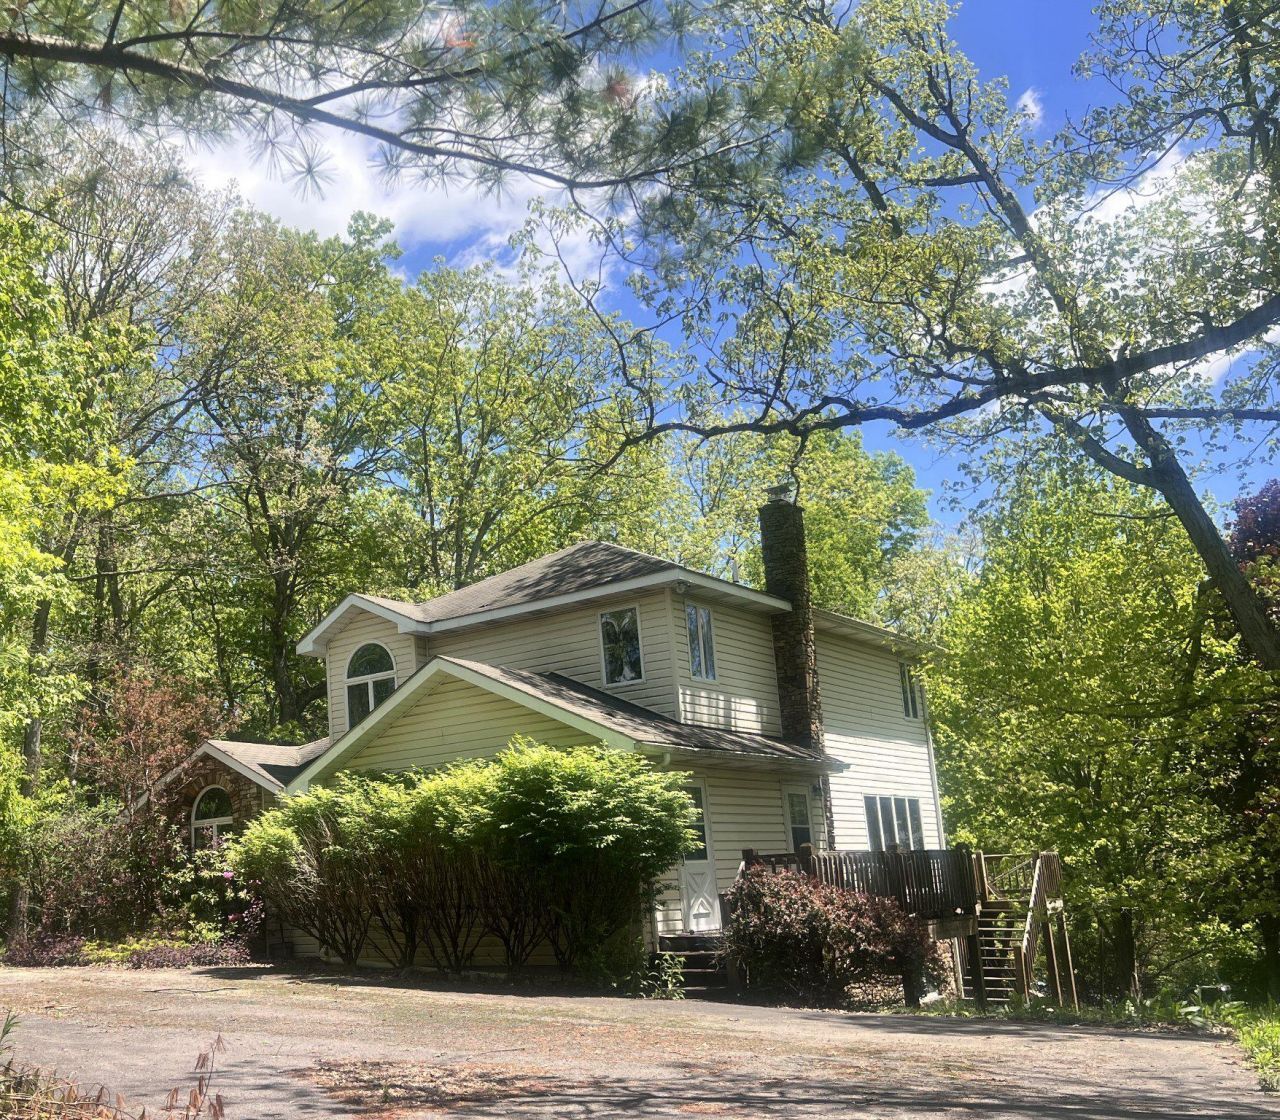
REDUCED - All the amenities of Deep Creek Lake without at a good price – Very convenient to recreation, conveniences and amenities - A quiet residential pocket just off the heart of Deep Creek Lake’s northern corridor - Pysell Road is a smaller connector, used mostly by residents and short term renters, not through traffic - despite being near the lake’s busiest amenities, the immediate street environment feels peaceful and residential. Built in 1991 and cited on nearly an acre (0.81 acre). Upper level (with easy access by stair lift) boast a primary Bedroom with on suite bath, and 2 more bedrooms and another bath on same upper level. Main level has all the normal room plus half bath, Family room, entry foyer, mudroom with washer/dryer hook up (with access to nice sized side deck), and a room that could be your study or other use. Nice features include tile floors (foyer, baths and kitchen), recessed lighting and some wood flooring. Lower level has great sized recreation room with wood-burner, full bath, and room perfect for 4th bedroom. Easy access to rear patio. Good value for a detached home Deep Creek Lake area. Sold as-is.
Property Features
Property Type: Residential - Single Family
Basement: Connecting Stairway, English, Outside Entrance, Rear Entrance, Fully Finished
Basement: Yes
Cooling: Ceiling Fan(s)
Fuel Type: Electric, Wood
Garage: 1
Heating: Baseboard - Electric, Wood Burn Stove
Home Style: Contemporary
Lot Size: 0.81 Acres
Stories: 3.0
Taxes: $4,024
Year Built: 1991
Feature Descriptions
Accessibility: 36"+ wide Halls, Entry Slope <1', Other
Additional Structures: Above Grade, Below Grade
Appliances: Refrigerator, Oven/Range - Electric, Air Cleaner, Built-In Microwave, Dishwasher, Dryer, Washer
Days on Site: 136
Exterior: Vinyl Siding
Interior: Bathroom - Tub Shower, Bathroom - Stall Shower, Ceiling Fan(s), Floor Plan - Traditional, Primary Bath(s), Stove - Wood, Walk-in Closet(s)
Lot Dimensions: 0.81 Acre(S)
Municipality: MCHENRY
Number of Rooms: 15
Parking Features: Asphalt Driveway
Parking Notes: 1 Total Parking Spaces
Rooms: Living Room, Dining Room, Primary Bedroom, Bedroom 2,Bedroom 3,Kitchen, Family Room, Foyer, Other, Office, Recreation Room, Bathroom 2,Bathroom 3,Primary Bathroom, Half Bath
Sewer: Septic Exists
SQFT Above Finished: 2085
SQFT Below Finished: 1080
SQFT Total Finished: 3165
Structure Type: Detached
Total Garage/Parking Spaces: 1
Water: Well
Windows: Atrium
Room Sizes
Kitchen: 16 x 10 Level - Main
Bedroom 2: 12 x 10 Level - Upper 1
Primary Bedroom: 12 x 16 Level - Upper 1
Bedroom 3: 12 x 10 Level - Upper 1
Living Room: 13 x 13 Level - Main
Dining Room: 12 x 12 Level - Main
Family Room: 12 x 16 Level - Main
Other: 16 x 12 Level - Main
Local Schools
School District: GARRETT COUNTY PUBLIC SCHOOLS
Listed By / Shown By
Listed By
Agency Name: Julian Agency Real Estate
Agency Phone: 3017773292
Shown By
Agency Title: RealtyMark
Agency Phone: 888-260-0040

Estimate Your Payment
Estimated Payment
$ 1,356.45 per month $902.80 Principal & Interest $335.33 Property Tax $118.31 Homeowner's InsuranceChange Payment Information


198 Pysell Road | MLS# MDGA2011180
This single family home located at 198 Pysell Road, Mc Henry, MD 21541 is currently listed for sale with an asking price of $405,650. This property was built in 1991 and has 3 bedrooms and 3 full and 1 partial baths with 3165 sq. ft. Pysell Road is located in the MCHENRY subdivision within the GARRETT COUNTY PUBLIC SCHOOLS school district. Search MCHENRY real estate on www.realtymarkllc.com today.