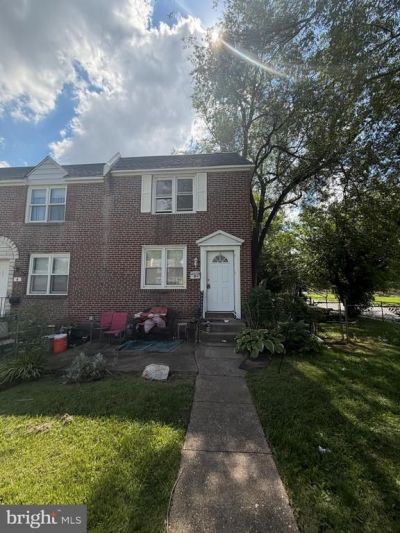

BEDS3
BATHS1 full
SQUARE FEET1,200
MLS#PADE2122138
STATUSACTIVE
PROPERTY TYPEResidential - Townhouse
SCHOOLWILLIAM PENN
Property Description
Investor Opportunity in Darby! This 3-bedroom, 1-bath end-unit townhome at 2 Ashbourne Rd offers a great opportunity for investors looking for their next value-add project. Being sold strictly AS-IS, the property provides plenty of potential for renovation and customization. The desirable end-unit location offers added privacy and additional exterior space compared to an interior unit. Whether you're looking to renovate and resell, add a rental to your portfolio, or hold for long-term investment, this property is ready for your vision. Bring your ideas and schedule a showing today! Please note : Buyer is responsible for all certifications. Seller never occupied. Neither the seller or listing agent make any representation as to the accuracy of any information contained herein. Buyer must conduct their own due diligence, verification, research and inspections and are relying solely on the results thereof. Buyer to pay all closing costs and transfer tax.
Property Features
Property Type: Residential - Townhouse
Basement: Full
Basement: Yes
Home Style: Traditional
Lot Size: 0.08 Acres
Stories: 2.0
Taxes: $3,838
Year Built: 1950
Feature Descriptions
Additional Structures: Above Grade, Below Grade
Days on Site: 11
Exterior: Brick
Lot Dimensions: 0.08 Acre(S)
Municipality: DARBY BORO
Sewer: Public Sewer
SQFT Above Finished: 1200
SQFT Total Finished: 1200
Structure Type: End of Row/Townhouse
Water: Public
Local Schools
School District: WILLIAM PENN
Listed By / Shown By
Listed By
Agency Name: RE/MAX Select Group
Agency Phone: 2153356900
Shown By
Agency Title: RealtyMark
Agency Phone: 888-260-0040

Estimate Your Payment
Estimated Payment
$ 671.99 per month $311.36 Principal & Interest $319.83 Property Tax $40.80 Homeowner's InsuranceChange Payment Information


2 Ashbourne Road | MLS# PADE2122138
This townhouse located at 2 Ashbourne Road, Darby, PA 19023 is currently listed for sale with an asking price of $139,900. This property was built in 1950 and has 3 bedrooms and 1 full baths with 1200 sq. ft. Ashbourne Road is located within the WILLIAM PENN school district. Search Darby real estate on www.realtymarkllc.com today.