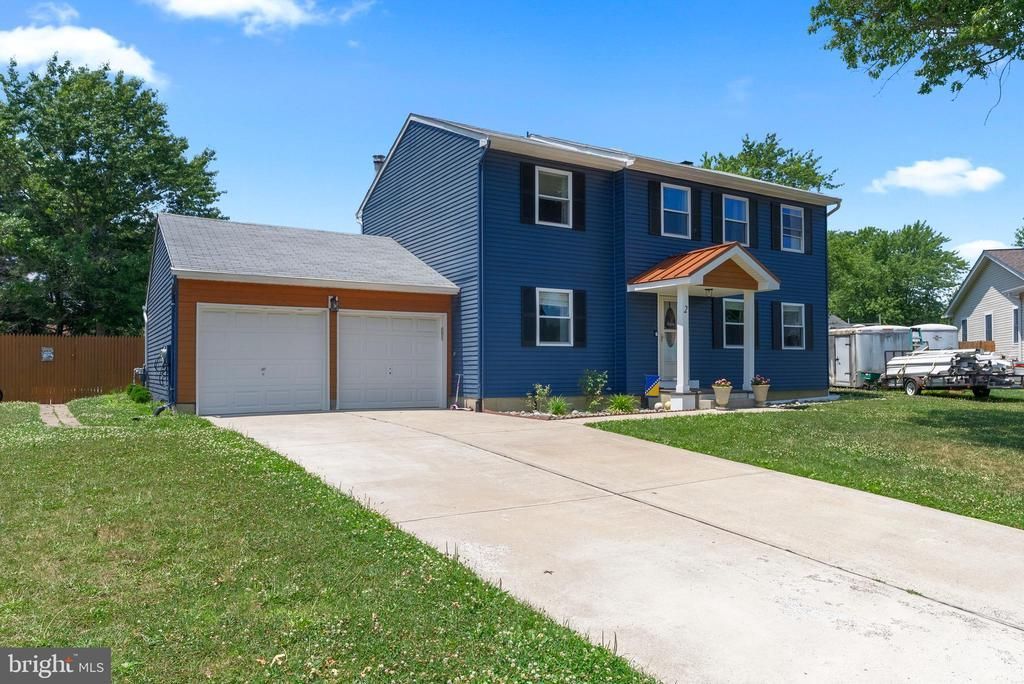

BEDS4
BATHS2 full 1 partial
SQUARE FEET1,848
MLS#NJBL2115530
STATUSPENDING
PROPERTY TYPERental - Single Family
SUBDIVISIONHEATHROW
SCHOOLEVESHAM TOWNSHIP
Property Description
Beautifully maintained home offering comfortable indoor and outdoor living. Select furnishings shown in the photos may remain for tenant use, including front living room furniture, dining room furniture, refrigerator and freezer in the garage, and outdoor patio furniture. Enjoy the saltwater pool with gas heater, ideal for seasonal entertaining and relaxation. The pool may be winterized if the tenant elects not to use it. If the tenant chooses to use the pool, the tenant will be responsible for pool maintenance and related expenses. The electric vehicle charger is not included but may remain at the property with landlord approval. Tenant is responsible for all utilities and lawn maintenance. Small dogs and cats are welcome, with a maximum of two pets permitted, at $50 per pet per month. Large dogs may be considered on a case-by-case basis with landlord approval and are subject to $100 monthly pet rent. Pet addendum required.
Property Features
Property Type: Rental - Single Family
Cooling: Central A/C
Fireplaces: 1
Fuel Type: Natural Gas
Heating: Central
Home Style: Traditional
Lot Size: 0.33 Acres
Roof Type: Shingle
Stories: 2.0
Year Built: 1979
Feature Descriptions
Accessibility: 36"+ wide Halls, >84" Garage Door, Doors - Lever Handle(s), Kitchen Mod, Level Entry - Main, Low Bathroom Mirrors
Additional Structures: Above Grade, Below Grade
Appliances: Built-In Microwave, Built-In Range, Cooktop, Dishwasher, Disposal, Dryer - Gas, Dryer - Front Loading, Dual Flush Toilets, Energy Efficient Appliances, ENERGY STAR Dishwasher, ENERGY STAR Clothes Washer, ENERGY STAR Freezer, ENERGY STAR Refrigerator, Exhaust Fan, Extra Refrigerator/Freezer, Icemaker, Instant Hot Water, Oven - Single, Oven/Range - Electric, Stainless Steel Appliances, Washer - Front Loading, Water Heater - Tankless
Days on Site: 13
Electric: 150 Amps
Exterior: Advanced Framing, Aluminum Siding, Batts Insulation,
Exterior: BBQ Grill, Gutter System, Play Area, Secure Storage
Fencing: Wood, Fully
Fireplace: Brick
Flooring: Engineered Wood, Carpet
Interior: Attic, Bathroom - Soaking Tub, Bathroom - Walk-In Shower, Breakfast Area, Butlers Pantry, Carpet, Ceiling Fan(s), Combination Dining/Living, Combination Kitchen/Dining, Combination Kitchen/Living, Crown Moldings, Dining Area, Family Room Off Kitchen, Floor Plan - Traditional, Formal/Separate Dining Room, Recessed Lighting, Skylight(s), Walk-in Closet(s), Window Treatments, Wine Storage
Lot Dimensions: 0.33 Acre(S)
Municipality: EVESHAM TWP
Parking Features: Driveway, Off Street, Concrete Driveway
Pet Restrictions: Cats OK, Dogs OK, Number Limit
Sewer: Public Sewer
SQFT Above Finished: 1848
SQFT Total Finished: 1848
Structure Type: Detached
Swimming Pool: Concrete, Fenced, Filtered, Heated
Total Garage/Parking Spaces: 6
Utilities: Electric Available, Natural Gas Available, Sewer Available, Water Available, Cable TV
Water: Public
Windows: Double Hung, Energy Efficient
Local Schools
High School: CHEROKEE
School District: EVESHAM TOWNSHIP
Listed By / Shown By
Listed By
Agency Name: EXP Realty, LLC
Agency Phone: 8662016210
Shown By
Agency Title: RealtyMark
Agency Phone: 888-260-0040


2 Lee Court | MLS# NJBL2115530
This property located at 2 Lee Court, Marlton, NJ 08053 is currently listed for rent with an asking price of $3,800 / Monthly. Lee Court is located within the EVESHAM TOWNSHIP school district. Search Marlton real estate on www.realtymarkllc.com today.