
BEDS3
BATHS2 full 1 partial
SQUARE FEET2,850
MLS#NJBL2118846
STATUSACTIVE
PROPERTY TYPEResidential - Single Family
SUBDIVISIONBARTON RUN
SCHOOLEVESHAM TOWNSHIP
Property Description
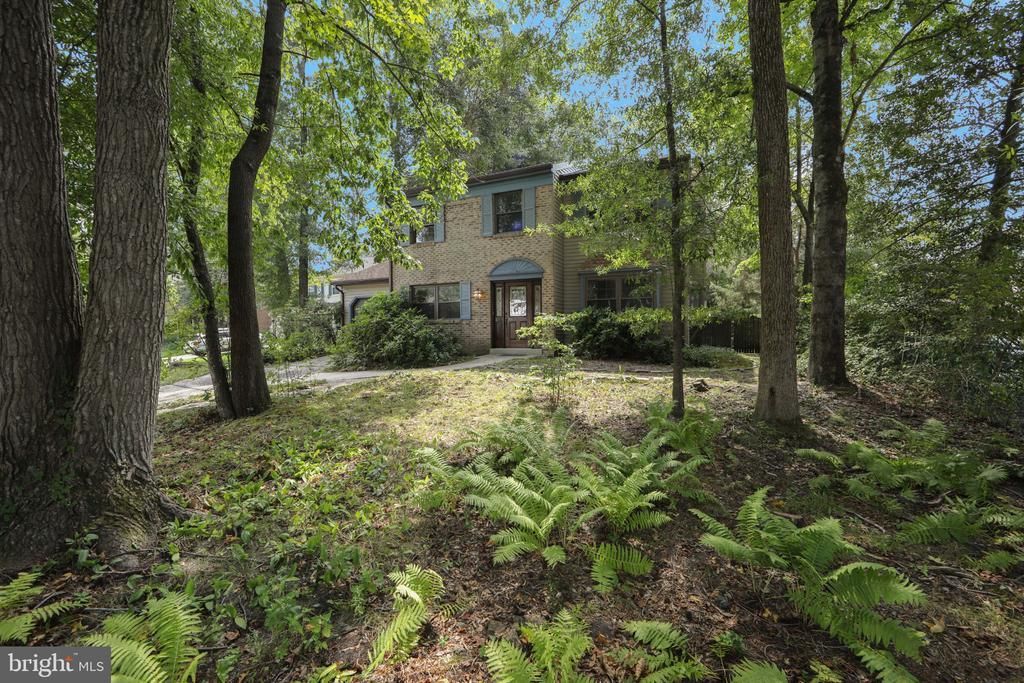
**BRAND NEW ROOF** Installed August 2026! New siding on the back of the house installed August 2026! Take advantage of this rare opportunity to own a truly special home in the sought-after community of Barton Run. Boasting the largest footprint in the neighborhood, this spacious center-hall Colonial is tucked away on a quiet cul-de-sac and sits on a lot backing to permanently protected green space. Offering exceptional privacy, abundant living space, and endless possibilities, this home is a private oasis you'll look forward to coming home to every day. Enter through the beautifully crafted front door into a welcoming center-hall foyer. To the right, the spacious front office/study features double doors for privacy and a large bay window that fills the room with natural light. Whether used as a home office, playroom, fitness room, or creative space, it can easily adapt to your needs. Across the foyer, the formal dining room is ideal for entertaining, featuring another set of double glass doors, built-in cabinetry, and convenient access to the kitchen.The kitchen offers updated cabinets, quality appliances, an Insta-Hot faucet, garbage disposal, and space for a kitchen table. Just off the kitchen is a nearly 500-square-foot addition, built in 1986, that dramatically expands the home's living space. The versatile all-purpose room features built-in cabinetry and large windows that bring in natural light and create a wonderful connection to the outdoors. Use it as an additional gathering space, holiday dining area, music room, hobby space, or whatever best suits your lifestyle. The possibilities are truly endless. Adjacent to the all-purpose room is a fantastic billiards room, complete with a stunning leather-woven pocket pool table that is included with the home. It's the perfect spot to relax, entertain, and enjoy time with family and friends. A separate den offers an inviting retreat for movie nights or cozy evenings by the fire and features additional built-in cabinetry.You'll never run out of room for storage in this home! A dedicated laundry room with ample cabinetry provides plenty of space to keep everything organized, while the attached one-car garage offers additional storage and everyday convenience. Upstairs, you'll find three bedrooms and two full bathrooms. Originally designed as a four-bedroom home, the layout was thoughtfully converted to create an expansive primary suite. The primary bedroom offers a private en-suite bath featuring a huge jetted tub, stall shower, and generous dressing area with an oversized vanity. Also on this level, sliding glass doors lead to a massive upper-level deck. A truly special outdoor retreat overlooking the peaceful backyard and protected green space. Imagine starting your morning with a cup of coffee, lounging in the fresh air, or simply sitting back and watching the birds as they move through the trees. This is outdoor living at its best. The spacious backyard provides plenty of room for grilling, outdoor games, gardening, entertaining, or simply relaxing and enjoying the peaceful setting. With its generous footprint, flexible living spaces, private wooded backdrop, and prime cul-de-sac location, this Barton Run home offers an exceptional opportunity to create the lifestyle you've been looking for. A home with this much space, privacy, and versatility is a rare find. Come see all that this unique property has to offer and imagine the possibilities for yourself!
Property Features
Property Type: Residential - Single Family
Cooling: Central A/C, Ceiling Fan(s), Attic Fan
Fireplaces: 1
Fuel Type: Natural Gas
Garage: 1
Heating: Forced Air, Central
Home Style: Colonial
Lot Size: 0.23 Acres
Roof Type: Architectural Shingle
Stories: 2.0
Taxes: $11,354
Year Built: 1979
Feature Descriptions
Additional Structures: Above Grade, Below Grade
Appliances: Dishwasher, Disposal, Dryer, Instant Hot Water, Microwave, Washer, Water Heater, Refrigerator, Freezer, Oven/Range - Electric
Days on Site: 13
Electric: 200+ Amp Service, Circuit Breakers
Exterior: Brick, Cedar, Vinyl Siding
Exterior: Roof Deck, Street Lights
Fencing: Fully, Wood
Fireplace: Brick, Wood
Flooring: Carpet, Ceramic Tile
Interior: Attic, Attic/House Fan, Ceiling Fan(s), Floor Plan - Traditional, Formal/Separate Dining Room, Kitchen - Eat-In, Primary Bath(s), Bathroom - Jetted Tub, Built-Ins, Carpet, Bathroom - Stall Shower, Bathroom - Tub Shower
Lot: Backs to Trees, Corner, Cul-de-sac, Front Yard, Private, Rear Yard, Road Frontage
Lot Dimensions: 0.23 Acre(S)
Municipality: EVESHAM TWP
Number of Rooms: 12
Parking Notes: 1 Total Parking Spaces
Rooms: Dining Room, Game Room, Family Room, Laundry, Office, Bonus Room
Sewer: Public Sewer
Special View Info: Trees/Woods
SQFT Above Finished: 2850
SQFT Total Finished: 2850
Structure Type: Detached
Total Garage/Parking Spaces: 1
Utilities: Phone Available, Cable TV Available
Water: Public
Windows: Skylights, Bay/Bow
Room Sizes
Bonus Room: 16 x 30 Level - Main
Local Schools
High School: CHEROKEE H.S.
Middle School: MARLTON MIDDLE M.S.
School District: EVESHAM TOWNSHIP
Listed By / Shown By
Listed By
Agency Name: Keller Williams Realty - Marlton
Agency Phone: 8564416800
Shown By
Agency Title: RealtyMark
Agency Phone: 888-260-0040

Estimate Your Payment
Estimated Payment
$ 2,393.32 per month $1,279.48 Principal & Interest $946.17 Property Tax $167.68 Homeowner's InsuranceChange Payment Information


2 Pleasant View Terrace | MLS# NJBL2118846
This single family home located at 2 Pleasant View Terrace, Marlton, NJ 08053 is currently listed for sale with an asking price of $574,900. This property was built in 1979 and has 3 bedrooms and 2 full and 1 partial baths with 2850 sq. ft. Pleasant View Terrace is located in the BARTON RUN subdivision within the EVESHAM TOWNSHIP school district. Search BARTON RUN real estate on www.realtymarkllc.com today.